


Product Introduction
Pig production is environmental-control intensive: temperature, ventilation, manure management and biosecurity all have to stay within tight bands. Qingdao Ruigang Steel Structure designs insulated walls and roof, mechanical or natural ventilation, a manure pit or slatted floor, farrowing, nursery and finishing room layout, and a biosecurity entrance.

Product Specification
|
Items |
Specification |
|
|
Main Steel Frame |
Column |
Q235,Q355 Welded H Section Steel |
|
Beam |
Q235,Q355 Welded H Section Steel |
|
|
Maintenance system |
Purlin |
Q235 C and Z purlin |
|
Knee brace |
Q235 Angle Steel |
|
|
Tie rod |
Q235 Circular Steel Pipe |
|
|
Brace |
Q235 Round Bar |
|
|
Vertical&Horizontal |
Q235 Angle Steel, Round Bar or Steel Pipe |
|
|
Accessories |
Window |
Aluminum Alloy Window /PVC Window, etc. |
|
Door |
Sliding Sandwich Panel Door/Rolling Metal Door/Person Entrance Door |
|
|
Drainage system |
Stainless/PPGI single sheet gutter+ PVC pipe |
|
|
Paint Options |
Alkyd paint/ Epoxy paint/ Galvanized |
|
|
Color options: Gray color, Galvanized, etc. |
||
|
Maintenance system |
Roof panel |
PPGI single Corrugated Sheet |
|
Wall panel |
Sandwich Panel |
|
|
Ceiling |
PPGI single Sheet |
|
What We Design Into the Barn
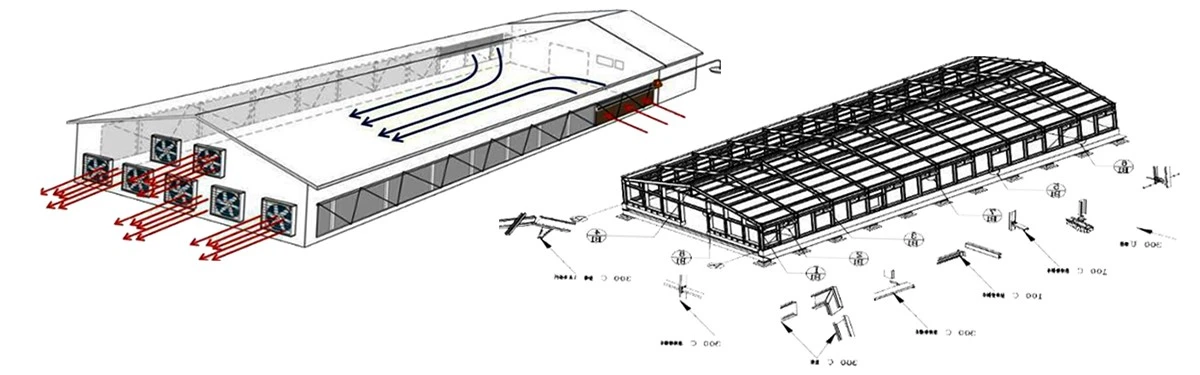
Six features are built in: insulated walls and roof in EPS or rockwool, a mechanical ventilation system, support for a manure pit or slatted floor, a room layout split into farrowing, nursery and finishing, a biosecurity entrance, and temperature-control design.
Why choose Steel Structure Pig House?
Because it combines the advantages of affordability, safety and reliability and environmental sustainability, it is an ideal choice for modern pig farming. The sturdy and durable steel structure ensures long-term and stable use, and the rapid installation characteristics shorten the construction period and reduce the initial investment. With the increasing awareness of environmental protection, recyclable steel and energy-saving design further enhance the attractiveness of the project. Whether it is a small farmer or a large farm, this pig house can provide a safe, reliable, beautiful and adaptable breeding environment to future expansion needs, helping farmers achieve higher economic benefits and competitiveness and promote the modernization of agricultural production. In addition, its characteristics of efficient management and healthy breeding help to improve the quality and market competitiveness of pork.
Company Strength
Agricultural Engineering Focus: Portal frame structures designed specifically for pig housing loads, ventilation requirements, and manure management integration
Integrated Manufacturing: Complete production lines for H-section columns, tapered rafters, cold-formed purlins, and connection hardware
Global Standards Compliance: Design and documentation supporting AISC, Eurocode, GB, AS-4100, and local agricultural building requirements
Equipment Coordination: Structural design synchronized with feeding, drinking, ventilation, and manure system suppliers for seamless installation
Climate Adaptation: Open, windowed, and closed configurations engineered for tropical, temperate, and cold climate operations worldwide
Lifecycle Partnership: Engineers engaged from concept through operation, supporting modifications, expansions, and technology upgrades
Installation Support
Support includes erection drawings in PDF and CAD formats, a step-by-step assembly video of the frame sequence, the anchor-bolt layout for your foundation contractor, and an on-site supervising engineer on request, with travel and accommodation paid by the buyer. In most cases a local steel erection crew can put the barn up using the drawings and video alone.
How to Quote
To prepare your quotation we need the information below. Fill in what you know; the rest can be left blank.
|
No. |
Item |
Please fill in |
|
1 |
Farm location - country and region |
____country, ____area |
|
2 |
Dimensions: length × width × height |
____m × ____m × ____m |
|
3 |
Wind load and maximum wind speed |
____kN/m², ____km/h, ____m/s |
|
4 |
Snow load and maximum snow depth |
____kN/m², ____mm |
|
5 |
Seismic intensity |
____level |
|
6 |
Brick wall or not (if yes: 1.2 m / 1.5 m high) |
|
|
7 |
Insulation or not (if yes: EPS/glass wool/rockwool/PU) |
|
|
8 |
Doors - quantity and dimensions |
____units, ____(W)m × ____(H)m |
|
9 |
Windows - quantity and dimensions |
____units, ____(W)m × ____(H)m |
|
10 |
Crane or not (if yes: ____units, ____tons, ____m) |
|
|
11 |
Largest machine size and weight |
____m × ____m × ____m, ____tons |
|
12 |
Ventilation and exhaust requirements |
______________ |
|
13 |
Floor point load |
____kN/m² |
|
14 |
Contact name / email / WhatsApp |
______________ |
FAQ
Q: Manufacturer or Trading Company?
A: We are a direct manufacturer based in Qingdao, China, conveniently located near the port. Our company features a stringent quality control system, an innovative design team, advanced production facilities, and a long-standing history in manufacturing excellence.
Q: Are Your Prices Competitive?
A: Yes, as a direct manufacturer, we offer competitive pricing without compromising on the high standards of our product quality.
Q: Is Installation Assistance Available?
A: We can provide an engineer for on-site installation support. For larger projects, it's often more cost-effective to utilize local resources for installation assistance. We can help coordinate this process to ensure smooth implementation.
Hot Tags: steel structure pig house, China steel structure pig house manufacturers, suppliers, factory, organic poultry farm building, value added services in poultry building, technical support for poultry building, disinfectant application in poultry building, warranty policies for poultry building, low maintenance poultry building