


Product Introduction
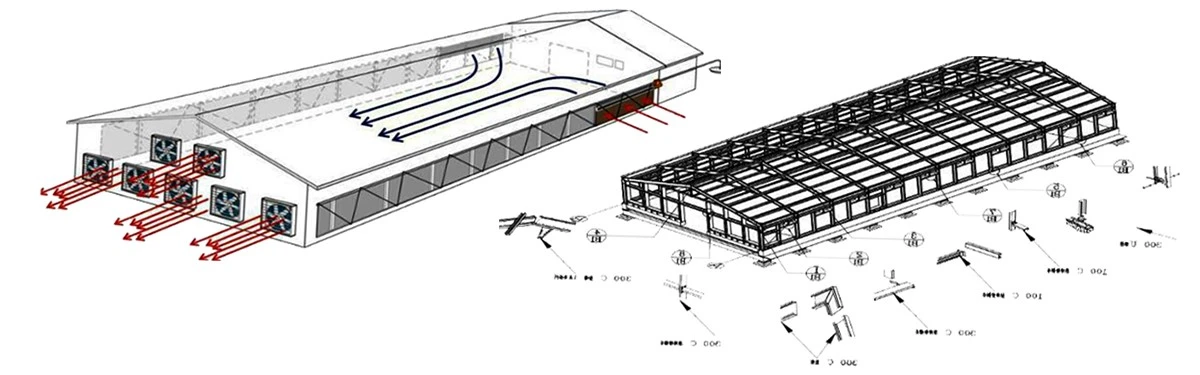
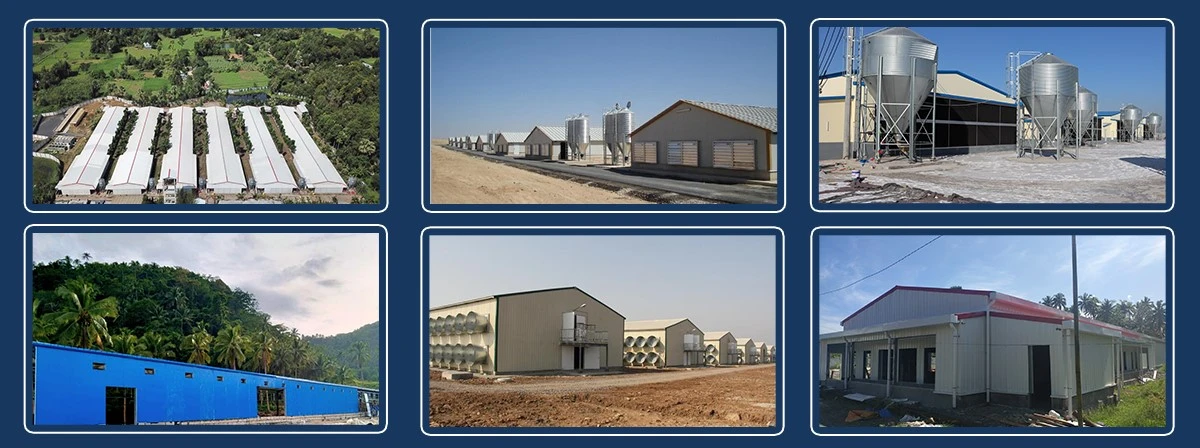
Ruigang plans steel sheep houses around how a flock actually moves and grows. Fresh air comes from open sides or a ridge vent, the floor is laid to a slope so urine and water drain away, and pens are divided by age and size so lambs, ewes and mature animals are kept separate. Alongside the pens we allow for a feed alley, a dedicated shearing area and a loading ramp, so daily care and seasonal shearing both flow without bottlenecks.
Product Specification
|
Items |
Specification |
|
|
Main Steel Frame |
Column |
Q235,Q355 Welded H Section Steel |
|
Beam |
Q235,Q355 Welded H Section Steel |
|
|
Maintenance system |
Purlin |
Q235 C and Z purlin |
|
Knee brace |
Q235 Angle Steel |
|
|
Tie rod |
Q235 Circular Steel Pipe |
|
|
Brace |
Q235 Round Bar |
|
|
Vertical&Horizontal |
Q235 Angle Steel, Round Bar or Steel Pipe |
|
|
Accessories |
Window |
Aluminum Alloy Window /PVC Window, etc. |
|
Door |
Sliding Sandwich Panel Door/Rolling Metal Door/Person Entrance Door |
|
|
Drainage system |
Stainless/PPGI single sheet gutter+ PVC pipe |
|
|
Paint Options |
Alkyd paint/ Epoxy paint/ Galvanized |
|
|
Color options: Gray color, Galvanized, etc. |
||
|
Maintenance system |
Roof panel |
PPGI single Corrugated Sheet |
|
Wall panel |
Sandwich Panel |
|
|
Ceiling |
PPGI single Sheet |
|
product Applications
Sheep Housing: Providing shelter and protection for sheep, including ewes, lambs, and rams.
Lambing Pens: Specialized areas within the sheep house for lambing, ensuring the safety and comfort of ewes and newborn lambs.
Feeding and Watering Areas: Designated spaces for feeding and watering sheep, designed to optimize nutrition and reduce waste.
Waste Management: Integrated systems for managing manure and other waste, promoting hygiene and environmental sustainability.
Inspection Across the Build
Quality is checked at three points instead of a single end review. On delivery of the steel, mill certificates are verified and dimensions and thickness are measured. Between welding and painting, every member is inspected for straightness, weld quality and overall size. Before the containers are sealed, each bundle is reconciled to the packing list, and mill test reports together with inspection records are sent with the house components.
What Goes Into the Sheep House
Six features are planned with you: ventilation chosen between open sides and a ridge vent; a sloped floor that drains cleanly; pens grouped by age and size; a feed alley for easy filling; a shearing area big enough for the shearing equipment; and a loading ramp support for moving animals on and off trucks.
What We Need From You
To start, tell us the flock size you plan to keep, the house dimensions and the project location. Local climate helps us choose between open sides and a closed, vented wall.
FAQ
Q: Are Your Prices Competitive?
A: Yes, as a direct manufacturer, we offer competitive pricing without compromising on the high standards of our product quality.
Q: Is Installation Assistance Available?
A: We can provide an engineer for on-site installation support. For larger projects, it's often more cost-effective to utilize local resources for installation assistance. We can help coordinate this process to ensure smooth implementation.
Hot Tags: steel structure sheep house, China steel structure sheep house manufacturers, suppliers, factory, industry best practices in poultry building, efficient heating in poultry housing, Metal Livestock Barn, egg collection systems in poultry house, wholesale poultry building, drainage slopes in poultry barn