


Product Introduction
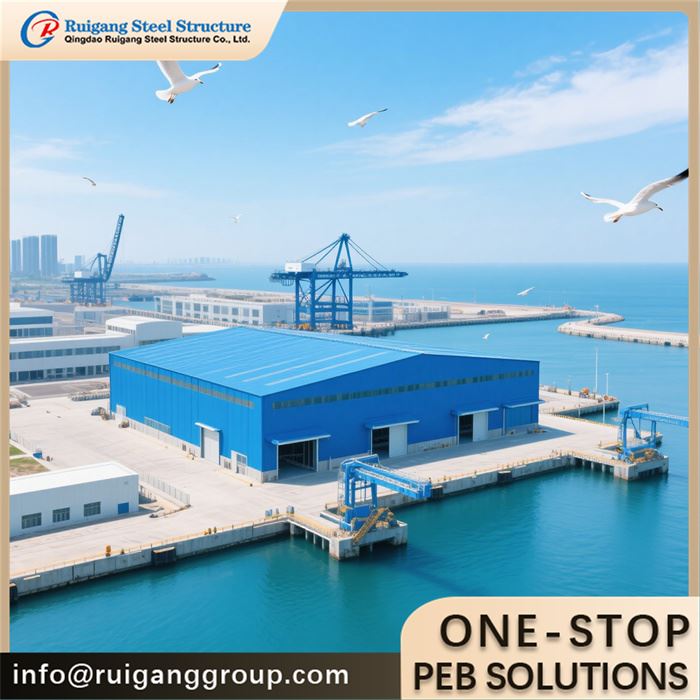
The 1500 Square Meter Steel Structure Prefab House is an advanced modular building solution designed for large-scale applications. With a robust steel framework and prefabricated components, this house offers a fast, cost-effective, and highly durable alternative to traditional brick-and-mortar buildings. Ideal for use in various industries, including construction camps, temporary housing, emergency shelters, worker accommodations, schools, and commercial facilities, this prefab house combines strength, flexibility, and quick installation.
The 1500 square meter size allows for large-scale use, providing ample space for diverse functions such as office complexes, residential buildings, or multi-purpose facilities. Whether you need a temporary or permanent structure, the steel prefab house offers superior performance in any environment.
Product Specification
|
Items |
Specification |
|
|
Main Steel Frame |
Column |
Q235,Q355 Welded H Section Steel |
|
Beam |
Q235,Q355 Welded H Section Steel |
|
|
Secondary Frame |
Purlin |
Q235 C and Z purlin |
|
Bracing |
Q235 Round Bar,Angle Steel,Steel Pipe |
|
|
Roof and wall |
Insulation |
EPS/Fiber glass wool/Rock wool/PU |
|
Sheeting |
PPGI single Sheet |
|
|
Accessories |
Windows |
Aluminum Alloy /PVC Window,etc. |
|
Doors |
Sliding/swing sandwich panel door/Roll-up Door |
|
|
Draining system |
Stainless/PPGI single sheet gutter+ PVC pipe |
|
|
Loading requirements |
As customized |
|
|
Earthquake-resistance |
9 Grades |
|
|
Life time |
Up to 50 years |
|
|
Anti-rust options |
Anti-rust painting(Alkyd/Epoxy) or Galvanized |
|
Product Application
Temporary Housing – Ideal for construction camps, disaster relief, or emergency accommodation, offering comfortable living spaces in a short amount of time.
Residential Buildings – Provides a spacious and durable living environment for residential communities or workers' dormitories.
Office Buildings – Perfect for creating temporary or permanent office spaces, with customizable layouts and efficient space usage.
Schools and Educational Institutions – Can be used for classrooms, administrative offices, and educational facilities, providing ample space for students and teachers.
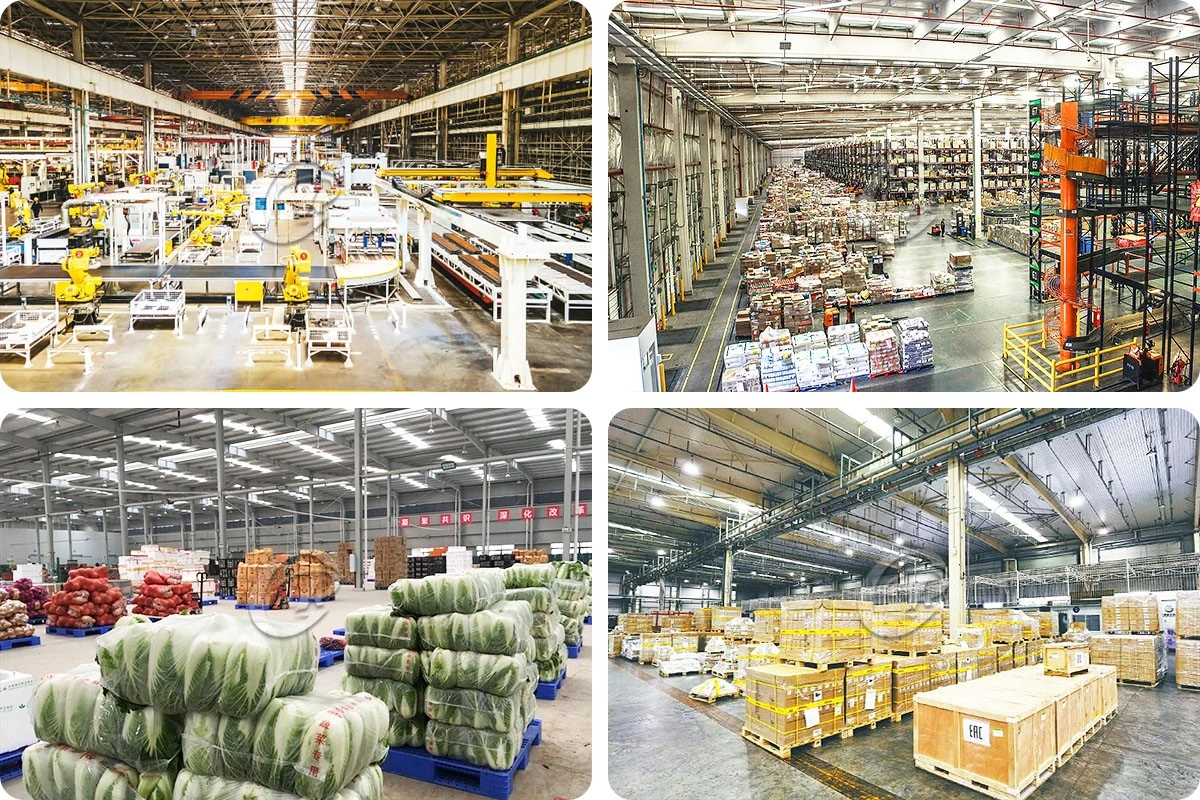
Commercial Facilities – Suitable for stores, retail spaces, warehouses, or other business operations that require large, flexible spaces.
Healthcare and Medical Facilities – Can be used for clinics, medical shelters, or healthcare centers during emergencies or in remote areas.
Structural Characteristics
High-Strength Steel Frame – The structure is built with high-quality steel to provide long-lasting strength and stability under various environmental conditions.
Modular Design – The modular system allows easy configuration, ensuring adaptability to different layout requirements and future expansion needs.
Pre-Fabricated Components – All components are pre-manufactured in a controlled factory environment, ensuring precision, uniformity, and faster installation.
Quick Assembly – The prefabricated nature of the structure significantly reduces construction time, making it ideal for projects with tight timelines.
Weather-Resistant Coatings – Galvanized steel and protective coatings ensure the structure is resistant to corrosion, extreme weather, and long-term wear.
Insulation Options – The structure can be fitted with high-quality insulation materials to control temperature and improve energy efficiency.
Request a Quotation
To receive a customized solution and detailed quotation, please provide:
Desired layout and functionality (office, residential, etc.)
Local climate conditions (wind, snow, temperature, etc.)
Insulation and energy-efficiency requirements
Additional specifications or features (doors, windows, partitions, etc.)
Why Choose Qingdao Ruigang Heavy Industry Co., Ltd.?
Qingdao Ruigang Heavy Industry Co., Ltd. is a leading manufacturer of steel structure buildings with years of experience in delivering high-quality prefab solutions. We provide complete services, from design and manufacturing to delivery and installation, ensuring that your 1500 square meter steel structure prefab house meets the highest standards.
Our strengths include:
Expertise in steel structure design and fabrication
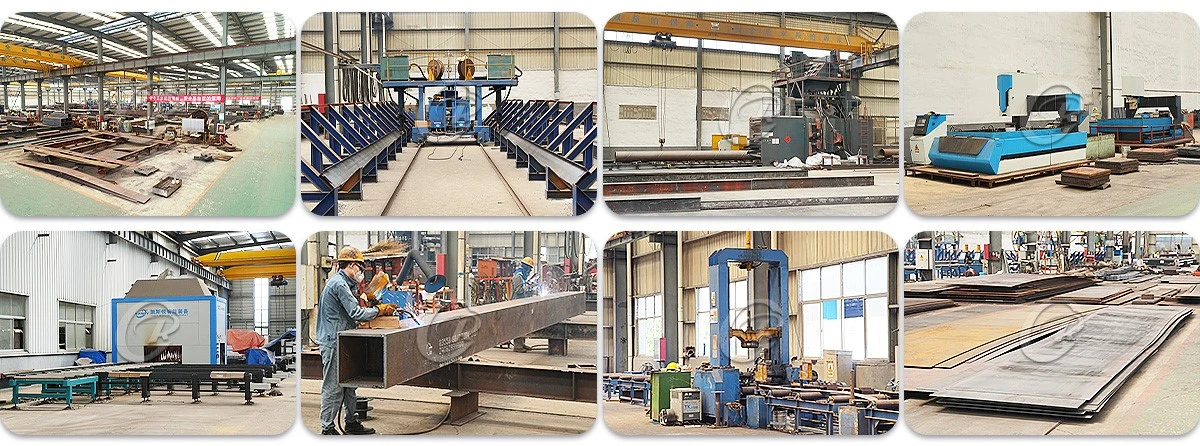
Advanced production facilities and quality control processes
Custom solutions tailored to your specific project requirements
Fast and efficient logistics and installation services
Competitive pricing and excellent after-sales support
FAQ
\Q: Can the prefab house be expanded later?
A: Yes, the modular design allows for easy expansion by adding additional units or sections.
Q: Is the structure suitable for extreme weather conditions?
A: Yes, the steel structure is engineered to withstand harsh weather conditions, including high winds and snow loads.
Q: How quickly can the prefab house be assembled?
A: The prefabricated components are designed for quick assembly, significantly reducing construction time compared to traditional methods.
Q: What maintenance is required for a steel prefab house?
A: Steel prefab houses require minimal maintenance, with occasional inspection and re-coating for corrosion protection.
Hot Tags: 1500 square meter steel structure prefab house, China 1500 square meter steel structure prefab house manufacturers, suppliers, factory, heavy duty steel building, shown steel building, lean to steel building, displayed steel building, single story steel building, cost effective steel building