


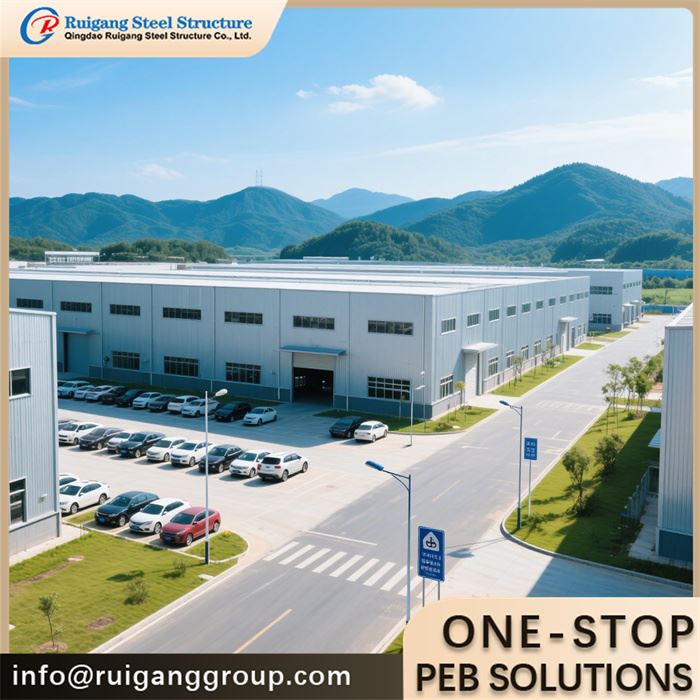
Product Introduction
Modern Pre-Engineered Buildings (PEB) are the upgraded modular steel construction solution replacing outdated concrete and old-fashioned on-site welded sheds. Every structural component is digitally calculated, precision fabricated in automated factories, then bolt-assembled on site. Combining large clear spans, contemporary aesthetics, low cost and eco-performance, they are the top pick for industrial, logistics, agricultural and commercial projects worldwide.
Product Specification
|
Items |
Specification |
|
|
Main Steel Frame |
Column |
Q235,Q355 Welded H Section Steel |
|
Beam |
Q235,Q355 Welded H Section Steel |
|
|
Secondary Frame |
Purlin |
Q235 C and Z purlin |
|
Bracing |
Q235 Round Bar,Angle Steel,Steel Pipe |
|
|
Roof and wall |
Insulation |
EPS/Fiber glass wool/Rock wool/PU |
|
Sheeting |
PPGI single Sheet |
|
|
Accessories |
Windows |
Aluminum Alloy /PVC Window,etc. |
|
Doors |
Sliding/swing sandwich panel door/Roll-up Door |
|
|
Draining system |
Stainless/PPGI single sheet gutter+ PVC pipe |
|
|
Loading requirements |
As customized |
|
|
Earthquake-resistance |
9 Grades |
|
|
Life time |
Up to 50 years |
|
|
Anti-rust options |
Anti-rust painting(Alkyd/Epoxy) or Galvanized |
|
Key Benefits of Modern Pre-Engineered Buildings
Maximize Space with Wide Clear Span
Column-free spans from 20m to 180m. No internal support pillars block forklifts, heavy equipment or high storage racks, space utilization over 95%.
Save Time & Total Budget
Factory production and ground foundation work run in parallel. Project finished in only 2–3 months, 60% faster than concrete buildings. Light steel weight cuts foundation and material costs by 30%–35%.
Long Lifespan & All-Weather Durability
Q355B high-tensile steel plus multi-layer anti-rust coating offers 50–70 years service life. Perfect for typhoon, heavy snow, seismic and coastal salt fog regions; resistant to mildew and termites.
Flexible Modular Layout
Bolt connection allows easy side extension, height raising or lean-to addition without production shutdown. The whole building can be disassembled, shipped and rebuilt on a new site with 100% recyclable steel.
Near-Zero Long-Term Maintenance
Integrated roof & wall waterproof system prevents cracking and leakage. Only simple regular cleaning needed, no frequent repair or repainting work required.
Eco-Friendly Green Construction
Minimal construction dust and waste during installation. Recyclable steel lowers carbon footprint, meets LEED certification requirements.

Why choose Modern Pre-Engineered Buildings?
Speed to Market: Compressed schedules capture seasonal demand and revenue windows
Operational Intelligence: Smart systems reduce energy costs and predict maintenance needs
Sustainability Leadership: Net-zero designs meet ESG goals and regulatory requirements
Architectural Expression: Modern materials and hybrid systems create distinctive, branded environments
Lifecycle Value: Modular adaptability preserves investment through multiple business evolutions
One Agreement – Design, Fabrication, Export and Erection
A single contract runs through the four stages, so coordination gaps between parties are avoided. In design, senior engineers produce general arrangement drawings, structural calculations and the anchor-bolt layout. In fabrication, members are cut on CNC flame and laser machines, welded on automatic submerged-arc lines, blasted to Sa2.5 and coated with anti-rust paint inside our 50,000 m² Qingdao plant. In export, every part is bundled and packed into 40'HQ containers against a numbered packing list. In erection, we supply assembly drawings, a step-by-step video and, when requested, a supervising engineer on site.
Our Production Base
The plant sits in Qingdao West Coast New Area, roughly 35 km from Qingdao Port, and houses five production workshops staffed by 115 skilled workers. SAP2000, AutoCAD, PKPM, 3D3S and Tekla handle structural design and shop detailing, and the facility holds ISO 9001 and CE certification.
How to Quote
|
No. |
Item |
Please fill in |
|
1 |
Where it will be built - country / region |
____country, ____area |
|
2 |
Overall size: length × width × height |
____m × ____m × ____m |
|
3 |
Design wind load / max wind speed |
____kN/m², ____km/h, ____m/s |
|
4 |
Snow load / max snow depth |
____kN/m², ____mm |
|
5 |
Seismic zone |
____level |
|
6 |
Brick wall required (if yes: 1.2 m or 1.5 m) |
|
|
7 |
Insulation required (if yes: EPS/glass wool/rockwool/PU) |
|
|
8 |
Door quantity and size |
____units, ____(W)m × ____(H)m |
|
9 |
Window quantity and size |
____units, ____(W)m × ____(H)m |
|
10 |
Crane required (if yes: ____units, ____tons, ____m) |
|
|
11 |
Largest machine - dimensions and weight |
____m × ____m × ____m, ____tons |
|
12 |
Exhaust and ventilation needs |
______________ |
|
13 |
Floor point load |
____kN/m² |
|
14 |
Your name / email / WhatsApp |
______________ |
FAQ
Q: Can you send engineers or a whole team to install my project?
A: We can dispatch an engineer to guide installation. For full teams, local arrangements are more economical.
Q: Do you accept container loading inspections?
A: Yes, inspections are welcome at any time, and we can assist with SGS inspections upon request.
Hot Tags: modern pre-engineered buildings, China modern pre-engineered buildings manufacturers, suppliers, factory, joint venture steel building, advanced steel building, reliable steel building, steel building doors, customizable steel building, wind resistant steel building