


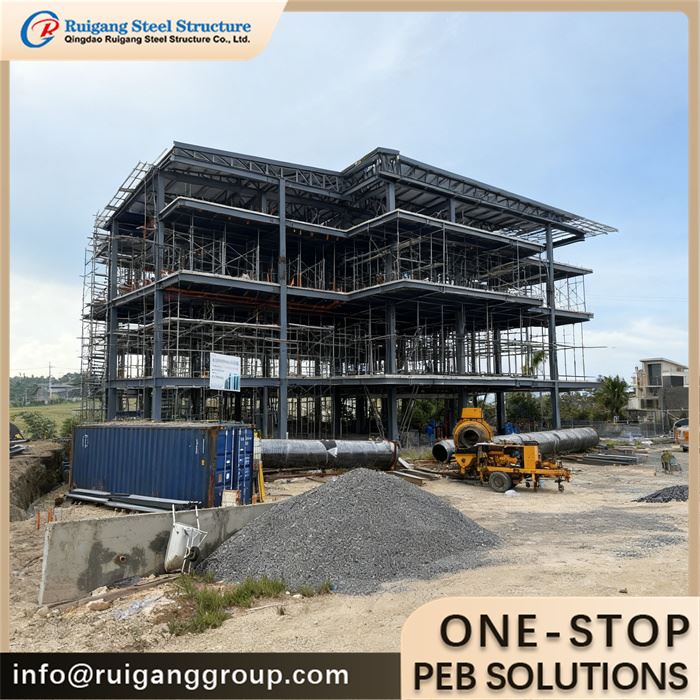
Description
A 2–5 story multi-storey steel building for offices, dormitories or mixed-use occupancy. The package covers the moment-resisting frame, composite steel-deck floor slabs, stair and elevator cores, fire protection and facade options, designed to the site seismic and live-load requirements of the project.
Product Parameters
Features: Moment-resisting frame for 2–5 floors; composite steel deck + concrete slab; floor live load 3–5 kN/m²; stair and elevator shaft; fire-protection coating; facade options (curtain wall, brick, panel)
Application: Office buildings, dormitories, hotels, mixed-use retail-over-office, schools
Type: Multi-story moment-frame steel structure (H-beam / box column)
Raw Steel Material: Q355B (S355JR / A572 Gr.50 equivalent); secondary members Q235B
Surface Treatment: Fire-protection coating + paint per ISO 12944
Service Life: 50 years design service life
Wall And Roof: Client facade (curtain wall / brick veneer / insulated panel); composite steel-deck floors
Design Standard: GB 50017 / GB 50011 seismic / AISC 360 / EN 1993
Span: 6–12 m regular column grid
Eave Height: 2–5 stories, e.g. 9–18 m total height
Project Description
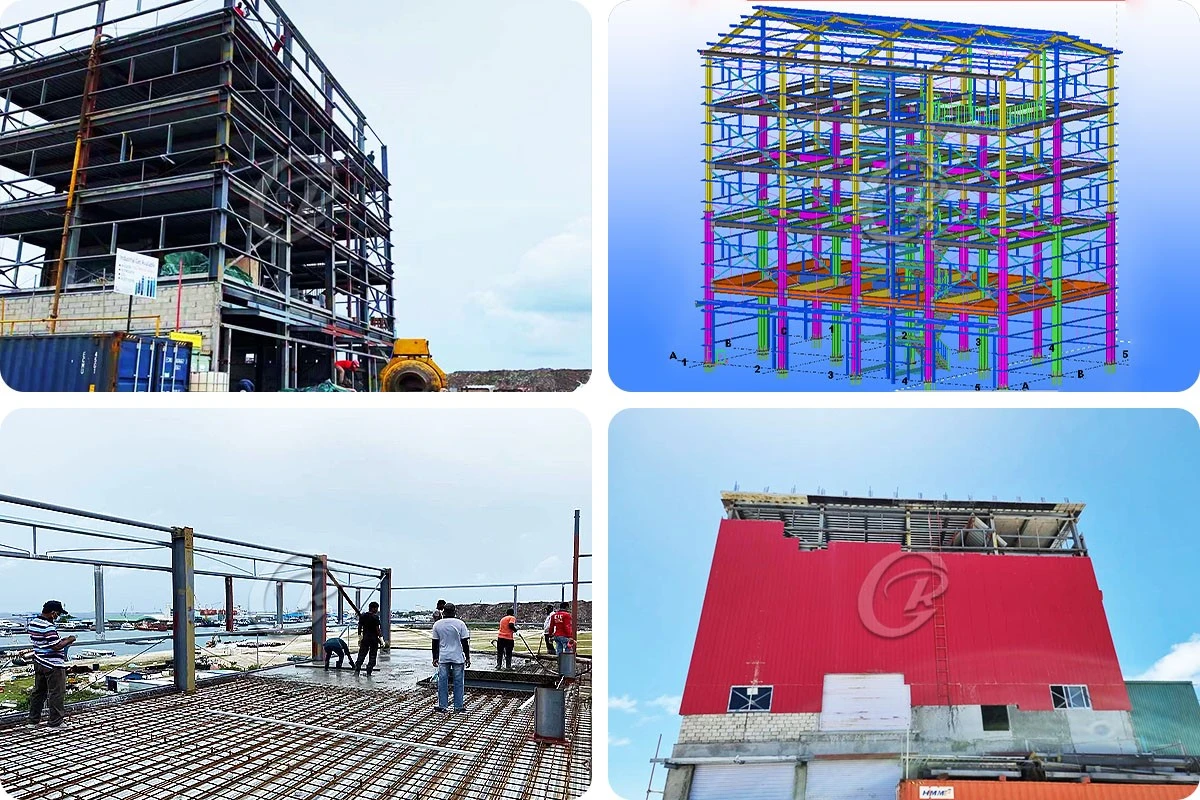
This multi-story building uses a moment-resisting frame of welded Q355B H-beam and box columns on a 6–12 m column grid, typical of 2–5 story office, dormitory or mixed-use occupancy. Floors are composite slabs of profiled steel deck with structural concrete, designed for live loads of 3–5 kN/m², and a steel-braced or concrete stair and elevator core provides lateral stiffness. The frame is designed for seismic actions per GB 50011 with AISC 360 / EN 1993 options, sized to the site seismic zone, wind speed and snow load. Structural steel members receive fire-protection coating - intumescent or cementitious - to meet the required fire resistance, and facade options range from curtain wall and brick veneer to insulated sandwich panels. Steel consumption for a building of this type is typically about 40–65 kg/m² of floor area, varying with number of stories, seismic demand and facade system.
To receive free drawings & a quotation: please provide number of floors, column grid (length × width per floor) and floor-to-floor height plus local wind speed (m/s), snow load (kN/m²) and seismic zone; occupancy and live load, elevator / stair core position, and facade and fire-rating requirements. Our engineers will design the building to the wind / snow / seismic loads of your local code and return a detailed quotation within 48 hours.
Product Advantage
1. Moment-resisting frame on a regular column grid gives flexible floor plans for office, dormitory or retail use
2. Composite steel-deck floors speed construction over a concrete frame and suit 3–5 kN/m² live loads
3. Stair and elevator core integrated as the lateral load-resisting system for seismic zones
4. Fire-protection coating and facade options matched to the occupancy fire rating and appearance
5. Shop-fabricated, bolted members allow fast erection even on constrained urban sites
6. Designed per GB 50011 seismic with AISC 360 / EN 1993 calculations for international projects
Factory Capability
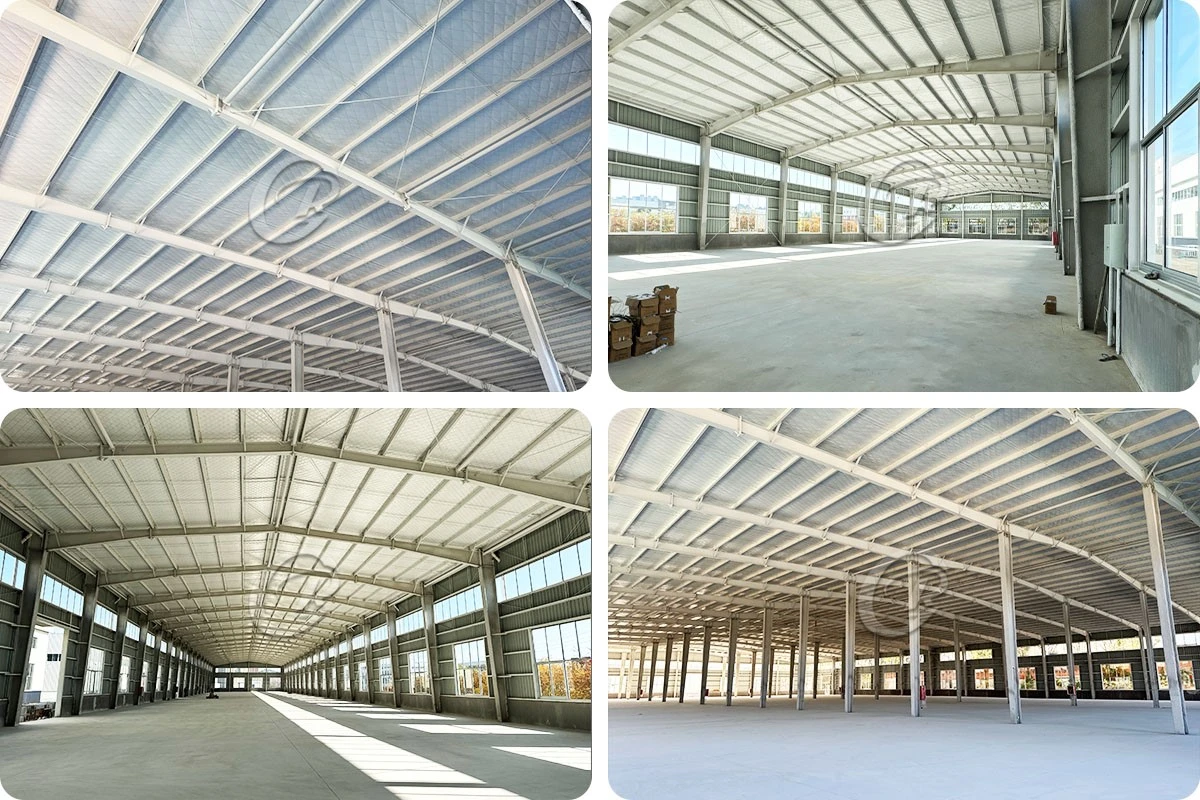
The frame is fabricated in our own workshop with an H-beam welding line, box-column line and C/Z purlin roll-forming line, plasma cutting, and shop welding and inspection per EN 1090 and AWS D1.1 procedures. Moment-joint welds and seismic-critical connections carry special inspection, and every batch holds material certificates under our ISO 9001 quality system.
Installation
Each order ships with erection drawings, bolt lists and part marks; we provide factory or online training for the erection crew and remote video guidance from our engineers. An on-site installation supervisor can be arranged when required, and anchor bolts are sent ahead so the foundation and ground-floor steel go up without delay.
Packing & Loading
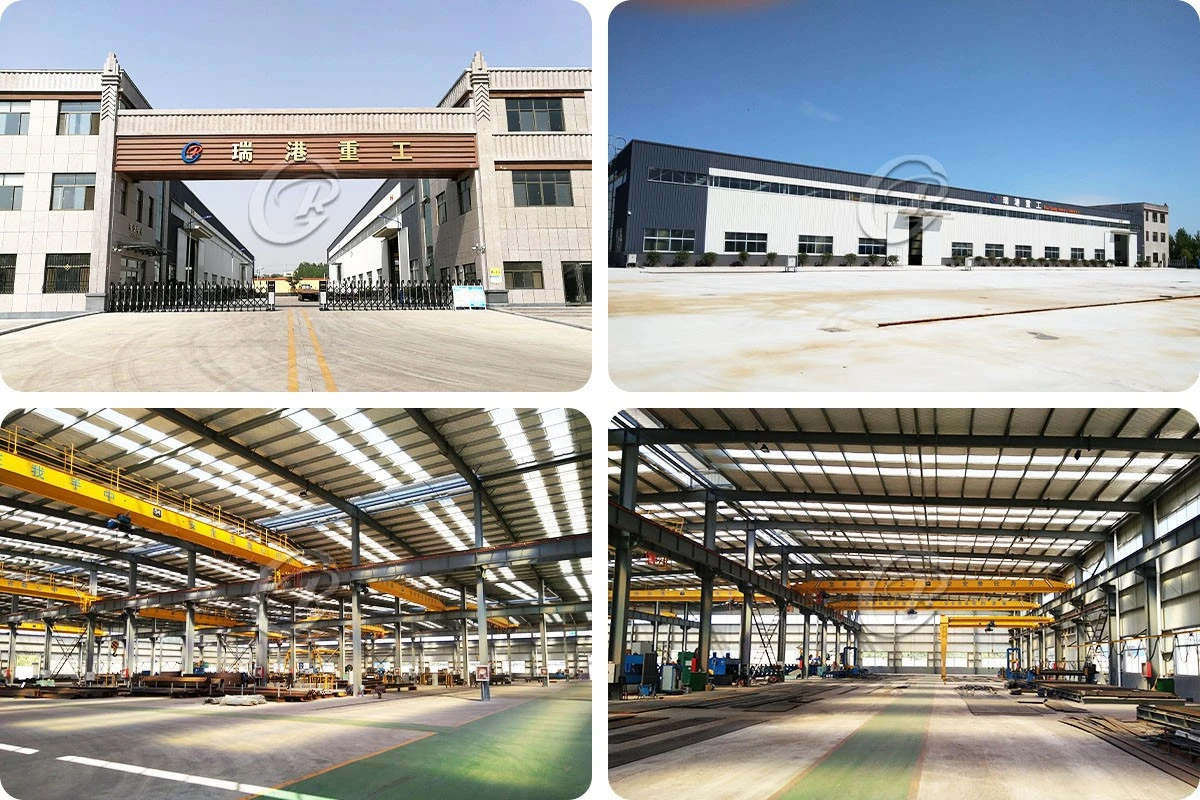
Steel members are bundled in erection sequence by floor level, marked by part number, and packed to standard export seaworthy standards, then loaded into 40'HQ containers with loading photos taken before shipment. A packing list and shipping marks accompany every delivery.
How to Quote
The following questions we need to know before making the price. Just feel free to fill what you know.
|
No. |
Requirement |
Fill in |
|
1 |
Location (where will be built?) |
____ country, area |
|
2 |
Size: length*width*height |
____ m * ____ m * ____ m |
|
3 |
Wind load (max. wind speed) |
____ kN/m2, ____ m/s |
|
4 |
Snow load (max. snow height) |
____ kN/m2, ____ mm |
|
5 |
Anti-earthquake |
____ level |
|
6 |
Brickwall needed or not |
If yes, 1.2 m high or 1.5 m high |
|
7 |
Thermal insulation |
If yes, EPS, fiberglass wool, rockwool, PU sandwich panels will be suggested; if not, plain metal steel sheets are acceptable (lower cost) |
|
8 |
Door quantity & size |
____ units, ____ (width) mm * ____ (height) mm |
|
9 |
Window quantity & size |
____ units, ____ (width) mm * ____ (height) mm |
|
10 |
Crane needed or not |
If yes, ____ units, max. lifting weight ____ tons; max. lifting height ____ m |
|
11 |
Number of storeys |
____ floors |
|
12 |
Floor loading (kN/m2) & stair / lift requirements |
____ kN/m2; stairs ____, lifts ____ |
Hot Tags: multi-storey steel building, China multi-storey steel building manufacturers, suppliers, factory, abandoned steel building, commercial steel building, quick installation steel building, steel building retailers, steel building windows, unoccupied steel building