


Description
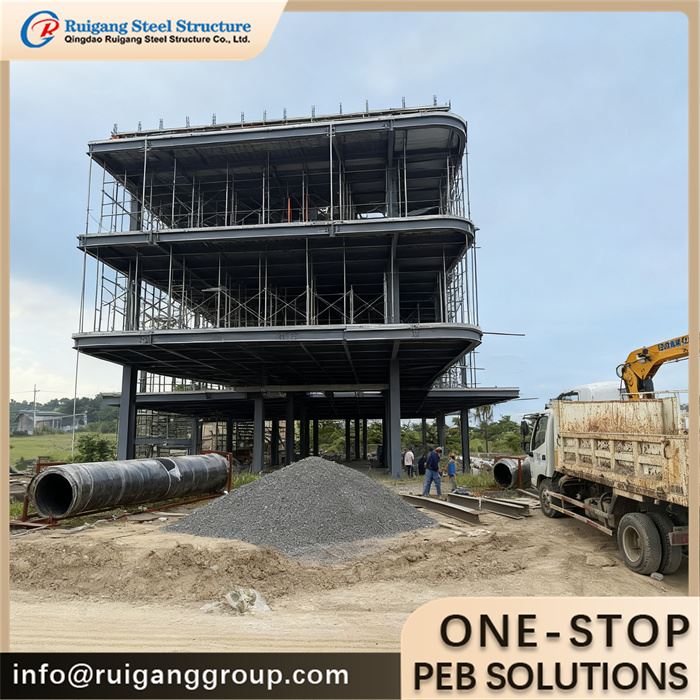
A 3–6 storey steel frame for commercial offices, retail-over-office and mixed-use buildings. Delivered as a moment- and braced-frame package with composite floor slabs, integrated stair and lift cores and a backing structure for curtain wall or cladding, designed to the seismic and wind demands of the site.
Product Parameters
Features: Composite metal-deck floors for fast upper-storey progress; ductile frames tuned to the seismic zone; stair and lift cores inside the grid; open tenant bays; engineered fixings for curtain wall or cladding
Application: Multi-storey offices, mixed retail and residential over parking, dealership upper floors, clinics and student accommodation
Type: Multi-storey moment-resisting and braced frame with composite floors
Raw Steel Material: Q355B (S355JR / A572 Gr.50 equivalent); secondary members Q235B
Surface Treatment: Intumescent coating or cementitious board over shop primer; exposed steel painted to ISO 12944
Service Life: 50 years design service life
Wall And Roof: Curtain wall or glazed facade, brick or metal cladding on backing structure; membrane roof over steel deck
Design Standard: GB 50017 / AISC 360 / EN 1993 (per project)
Project Description
The RG-MSB rises as a welded Q355 frame of box or H-section columns and H-beams on a 6–9 m grid, grouped around central stair and lift cores that give the building its lateral stiffness. Each floor spans as a composite slab on profiled steel deck, with welded shear studs so the slab and beams act together; the floor live load is set level by level between about 3 and 5 kN/m² according to what each storey is used for. Moment-resisting beam-to-column joints, supplemented by bracing at the cores, provide the ductile sway behaviour expected in a seismic zone, while wind loads travel down the frame to the foundations. The roof is a steel deck carrying a waterproofing membrane and the HVAC and lift machinery, and the facade loads from glazing or cladding are carried on designed shelf angles. Every member and joint is checked to GB 50017, with AISC 360 or EN 1993 on request, and sized to the local wind speed and seismic demand.
To receive free drawings & a quotation: please provide plot size, number of storeys and floor heights × column grid plus local wind speed (m/s), seismic zone (and ground acceleration) and any imposed live load requirements (kN/m²); occupancy mix, elevator/stair locations, facade type and fire rating demands. Our engineers will design the building to the wind / snow / seismic loads of your local code and return a detailed quotation within 48 hours.
Product Advantage
1. Composite deck floors let crews build storeys in quick succession and leave open, partitionable tenant space
2. Frame tuned to the buyer's seismic zone with ductile moment and braced action, rather than a generic single-span portal
3. Stair and lift cores planned into the grid from the outset, so vertical circulation is part of the structural layout
4. Grid spacing leaves wide tenant bays for office, retail or showroom fit-out
5. Curtain wall, glazing and cladding loads hung on calculated brackets rather than improvised on site
6. Fire protection - intumescent coating or board - detailed to meet the required fire resistance period
Factory Capability
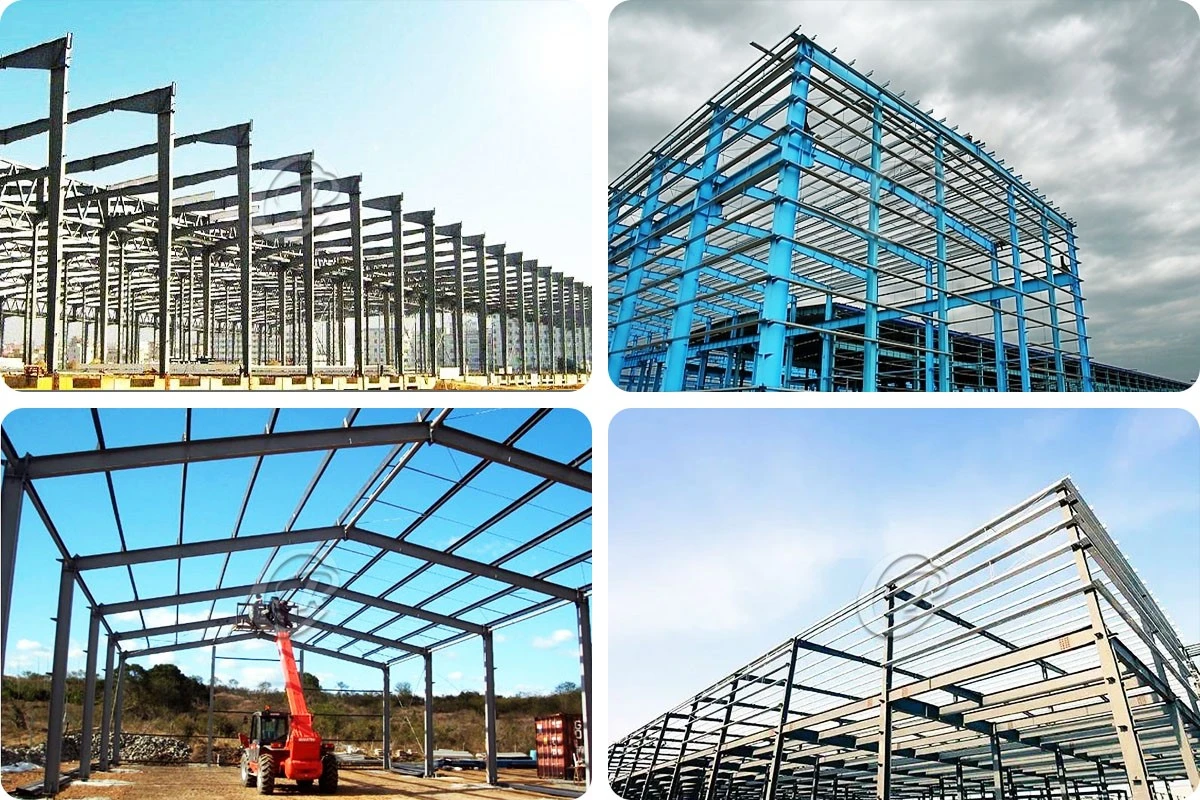
The multi-storey frame is fabricated on our H-beam and box-column lines, with CNC drilling, plasma cutting and shop welding inspected to EN 1090 and AWS D1.1. Moment connections are match-marked and trial-fitted before dispatch, and mill certificates, weld records and test reports are compiled for the project file under our ISO 9001 quality system.
Installation
Drawings, bolt schedules, splice details and part marks arrive for floor-by-floor erection. We brief the crew online and stay on video call with our engineers, and can send a supervisor to coordinate steelwork with the concrete and facade contractors. Anchor bolts and starter bars go out early so the cores and foundations are ready for the first columns.
Packing & Loading
Columns, beams and decking are bundled storey by storey and marked in erection order, packed to seaworthy export standard and loaded into 40'HQ containers, with long beams on flat racks or trucks. Loading is photographed before dispatch, and the packing list and shipping marks travel with the steel.
How to Quote
The following questions we need to know before making the price. Just feel free to fill what you know.
|
No. |
Requirement |
Fill in |
|
1 |
Location (where will be built?) |
____ country, area |
|
2 |
Size: length*width*height |
____ m * ____ m * ____ m |
|
3 |
Wind load (max. wind speed) |
____ kN/m2, ____ m/s |
|
4 |
Snow load (max. snow height) |
____ kN/m2, ____ mm |
|
5 |
Anti-earthquake |
____ level |
|
6 |
Brickwall needed or not |
If yes, 1.2 m high or 1.5 m high |
|
7 |
Thermal insulation |
If yes, EPS, fiberglass wool, rockwool, PU sandwich panels will be suggested; if not, plain metal steel sheets are acceptable (lower cost) |
|
8 |
Door quantity & size |
____ units, ____ (width) mm * ____ (height) mm |
|
9 |
Window quantity & size |
____ units, ____ (width) mm * ____ (height) mm |
|
10 |
Crane needed or not |
If yes, ____ units, max. lifting weight ____ tons; max. lifting height ____ m |
|
11 |
Number of storeys & floor height |
____ floors; ____ m |
|
12 |
Floor loading (kN/m2) & lift / stair / core requirements |
____ kN/m2; ____ |
Hot Tags: multi-storey steel structure building, China multi-storey steel structure building manufacturers, suppliers, factory, leased steel building, prefabricated steel building, professional steel building, quality steel building, steel building bidding, steel building expansion