


Product Introduction
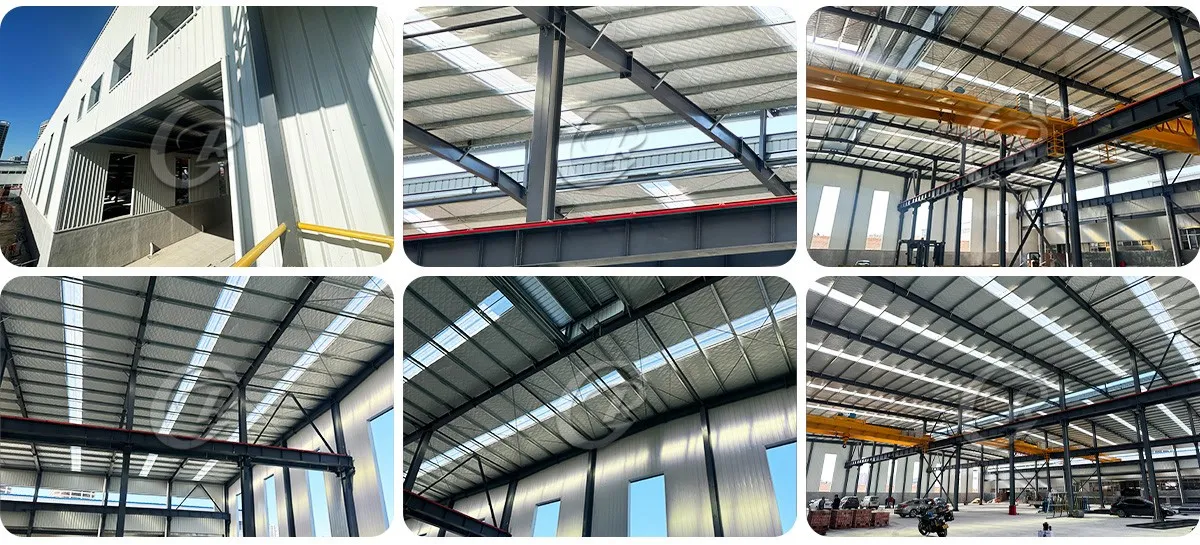
A Portal Frame Steel Warehouse is a modern prefabricated building designed to deliver maximum efficiency, wide clear spans, and superior durability. Featuring rigid steel frames as the primary structural system, the warehouse provides a stable and open interior that supports high-capacity storage, industrial production, and large-scale logistics operations. With its fast installation, customizable design, and long service lifespan, this type of steel warehouse has become the preferred solution for global commercial and industrial projects.
The structure can be engineered according to local wind load, snow load, seismic requirements, and functional needs, ensuring excellent safety and performance in various environments.

Specification
I. Main Steel Frame
Column: Welded H-section steel made of Q235 or Q355 material.
Beam: Welded H-section steel made of Q235 or Q355 material.
II. Secondary Steel Frame
Purlin: C-shaped and Z-shaped purlins made of Q235 material.
Bracing: Made of Q235 material, available in forms of round steel, angle steel and steel pipe.
III. Roof and Wall System
Insulation Layer: Optional materials include EPS (Expanded Polystyrene Foam), glass wool, rock wool or PU (Polyurethane).
Sheeting: Pre-painted Galvanized Iron (PPGI) single sheet is adopted.
IV. Accessories
Windows: Optional materials and types include aluminum alloy windows, PVC windows, etc.
Doors: Covering types such as sliding/swing sandwich panel doors and rolling shutter doors.
Draining System: Composed of stainless steel or pre-painted steel gutter and PVC pipes.
V. Performance and Service Parameters
Loading Requirements: Can be customized according to customer needs.
Earthquake-resistance Level: Up to Grade 9 standard.
Service Life: Up to 50 years.
Anti-rust Options: Optional treatments include anti-rust paint (alkyd paint/epoxy paint) or hot-dip galvanizing.
Product Features
Large Clear-Span Space that allows convenient movement of goods, vehicles, and machinery.
Heavy-duty steel frames designed for long-term use and structural stability.
Quick installation due to fully prefabricated components.
Wall and roof options including insulated sandwich panels or durable metal sheets.
Flexible door systems such as roller shutters, sliding doors, or automatic lifting doors.
Customizable ventilation, drainage, skylights, and natural lighting systems.
Surface treatments like hot-dip galvanizing or industrial-grade painting for enhanced corrosion resistance.

Design Advantages
Rigid Portal Frame Structure: Optimized engineering ensures high load-bearing performance with minimal material waste.
Simple structural layout reduces construction complexity and shortens project timelines.
Lightweight steel reduces foundation costs while maintaining strength and reliability.
Modular design supports future expansion or internal layout modifications.
Compatible with cranes, mezzanine floors, racking systems, and production equipment.
Enhanced thermal and acoustic performance with optional insulation systems.
Application Scenarios
A portal frame steel warehouse can be adapted to nearly all storage and industrial needs, including:
Distribution centers and logistics hubs
Manufacturing workshops and production plants
Agricultural storage for grains, machinery, and equipment
Retail inventory storage and wholesale markets
Cold storage facilities
Automotive repair shops and parts warehouses
Chemical and raw material storage
E-commerce fulfillment centers
Whether used for light-duty operations or heavy industrial production, this steel building ensures operational efficiency and long-term value.
Product Highlights
Fast onsite assembly reduces labor and construction time.
High wind, snow, and seismic resistance for safe long-term operation.
Wide and unobstructed interior space supports high-efficiency workflows.
Cost-effective solution that lowers overall construction and maintenance expenses.
Durable steel ensures minimal deformation and excellent corrosion protection.
Options for energy-saving roofing systems to reduce operational costs.
Environmentally friendly materials with high recyclability.
Advantages Compared with Traditional Concrete Buildings
| Category | Steel Portal Frame Warehouse | Traditional Concrete Building |
|---|---|---|
| Construction Speed | Very fast | Slow and labor-intensive |
| Foundation Requirement | Lighter | Requires deep foundations |
| Flexibility | Highly customizable | Limited flexibility |
| Expansion | Easy and cost-effective | Difficult and expensive |
| Interior Space | Large clear spans | Columns reduce usable area |
| Maintenance | Low long-term cost | Higher upkeep over time |

FAQ
Q: Could you send us foundation bolts in advance?
A: Yes, we can. We can send you in advance by LCL, or if you have purchased from other suppliers, we can deliver there and load with that container. We will also send you the foundation drawing with it.
Q:Could you supply CO?
A: Yes. We can supply CO (Certificate of Origin) and Form-E.
Hot Tags: portal frame steel warehouse, China portal frame steel warehouse manufacturers, suppliers, factory, featured steel building, mezzanine steel building, adapted steel building, corrosion resistant steel building, supported by warranty steel building, flexible steel building