


Product Introduction
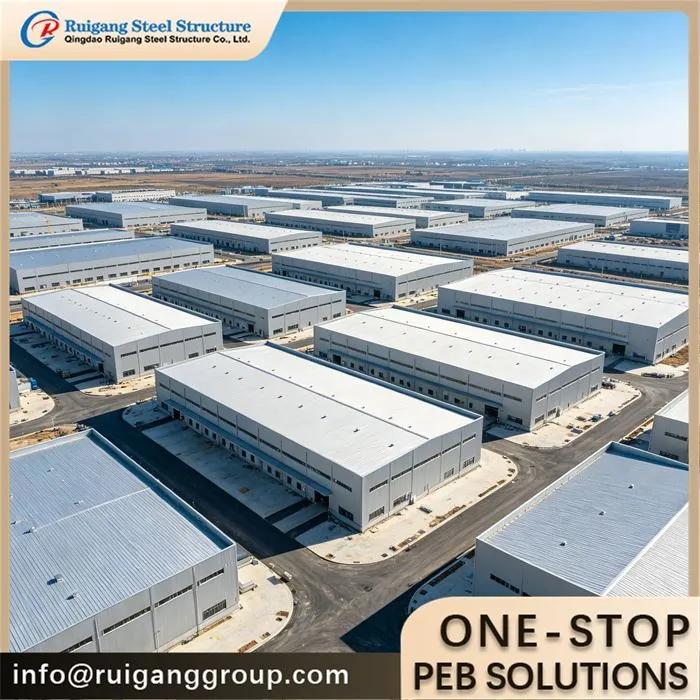
A Prefab Steel Structure Workshop is a modern industrial building system where the complete steel framework-including columns, beams, purlins, bracing, and connection hardware-is manufactured in a controlled factory environment and delivered to site as a precision kit for rapid bolted assembly . Unlike traditional construction where cutting, welding, and fitting occur in variable field conditions, this approach ensures consistent quality, compressed schedules, and predictable costs. The Prefab Steel Structure Workshop represents the dominant construction methodology for contemporary manufacturing, warehousing, and industrial operations worldwide .

Product Specification
|
Grade: |
Q235 Q355B |
Type: |
Customized Prefabricated Steel Structure Building |
|
Application: |
Steel Workshop,Steel Fabricated House,Warehouse,Industry Building,stadium |
Standard: |
GB |
|
Purlin: |
C.Z Shape Steel Channel,C/Z Galvanized Steel(Q235) |
Dimensions: |
Customers' Requirement |
|
Color: |
Customer Requirement |
Surface Treatment: |
Hot Dip Galvanised,Blast Cleaning,Ball Blasting Or Painting,Galvanized |
|
Window: |
Aluminum Alloy,PVC Window,Plastic Steel Or Aluminum Alloy |
Roofing: |
Sandwich Panel. Single Steel Sheet,EPS Sandwich Panel, PU ,Rockwool |
|
Main Frame: |
H Beam And Comlumns,solid H-shape Steel Beam |
Beam: |
H Steel Available,Steel Pipes,Angle Steel,Welded/ Hot Rolled H Beam |
Advanced Surface Protection Systems
Hot-Dip Galvanizing
Primary frame components receive immersion in molten zinc, creating sacrificial corrosion protection that penetrates joints, edges, and internal surfaces . This treatment is essential for workshop environments exposed to moisture, chemicals, and atmospheric pollutants.
Multi-Layer Coating Systems
For additional protection, anti-corrosion primers and topcoats are applied with thickness determined by environmental conditions and coating properties . Epoxy zinc, alkyd painting, and specialized finishes provide barrier protection with customizable colors .
Fire-Resistant Solutions
Steel has high thermal conductivity (50W/m·℃), requiring heat insulation and fire protection design when ambient temperatures exceed 150℃ . Fireproof coatings and structural redundancy ensure safety in high-temperature operations.
Why Choose a Prefab Steel Structure Workshop?
Speed to Production: Compressed schedule captures market opportunities and accelerates revenue generation
Quality Certainty: Factory-controlled manufacturing eliminates field variability and ensures component precision
Operational Flexibility: Clear interiors and bolted connections accommodate equipment evolution and layout changes
Sustainability Leadership: Recyclable materials, minimal waste, and energy-efficient envelope options
Seismic Resilience: Proven performance in earthquake zones through ductile steel behavior
Lifecycle Value: Easy transformation, expansion, and eventual relocation preserve capital investment
Advantages Over Traditional Warehouses
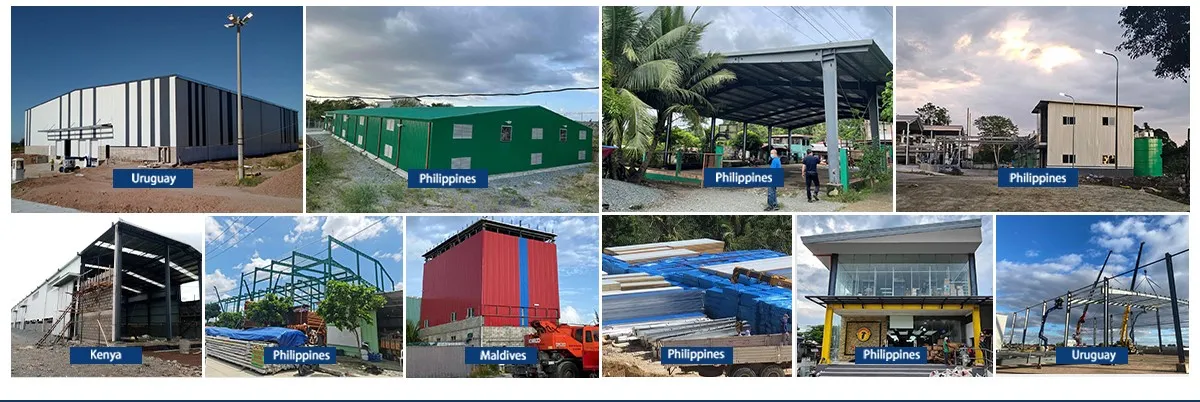
Prefabricated steel structure warehouses deliver distinct superiorities over traditional brick-and-mortar and concrete buildings. They feature shorter construction cycles, reduced long-term maintenance expenditures, and outstanding flexibility in relocation and expansion. In contrast, conventional building approaches generate more construction waste, impose stricter foundation load requirements, and entail longer project lead times. For fast-growing and time-sensitive industries, prefabricated steel structures serve as a more cost-effective and pragmatic investment option.
FAQ
Q: Do you accept container loading inspections?
A: Yes, we welcome container loading inspections at any time. We can also assist you with arranging SGS inspections.
Q: Can I visit your company?
A: Yes, you are welcome to visit us at any time. We are a direct manufacturing factory located at No. 777, Zhangjialou Industrial Park, Huangdao District, Qingdao, Shandong Province-very close to Qingdao Port.
Hot Tags: prefab steel structure workshop, China prefab steel structure workshop manufacturers, suppliers, factory, adjusted steel building, church steel building, fire resistant steel building, group owned steel building, quick installation steel building, Steel Structure Workshop