


Product Introduction
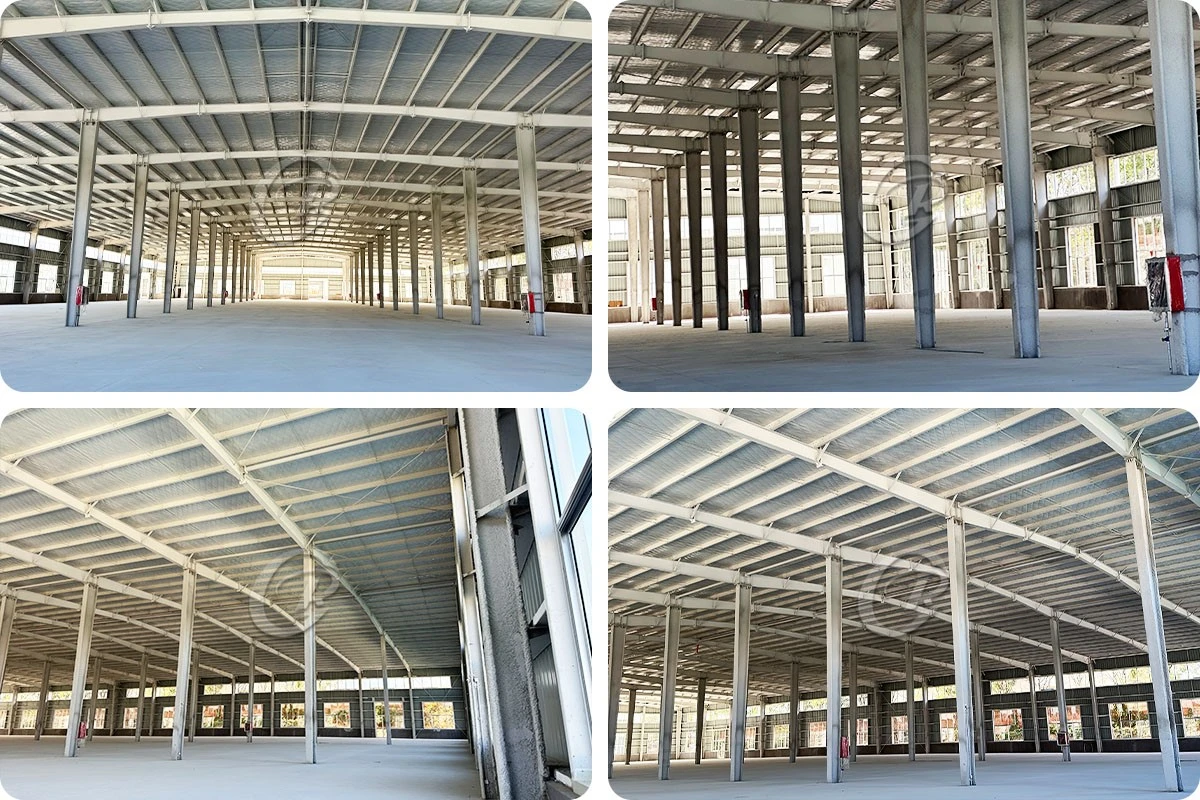
A Prefabricated Steel Frame is a structural system where steel components-columns, beams, purlins, bracing, and connection hardware-are manufactured in controlled factory conditions and delivered to site as a precision kit for rapid bolted assembly. Unlike traditional construction where materials arrive raw and are cut, welded, and fitted in variable field conditions, this integrated approach ensures consistent quality, optimized material usage, and predictable performance. The Prefabricated Steel Frame transforms building construction from a site-dependent craft into a manufacturing discipline, delivering faster completion, lower cost, and superior reliability across industrial, commercial, and residential applications.

Structural System Configurations
| Configuration | Span Capability | Application |
|---|---|---|
| Portal frame | 30-50m single-span | Industrial workshops, warehouses, agricultural buildings |
| Truss system | Extended spans with reduced self-weight | Large-span requirements, aircraft hangars |
| Space grid | Complex geometries and load distribution | Specialized architectural forms |
| Light-gauge steel frame | Residential and small commercial | Homes, villas, townhouses, modular buildings |
| Modular frame | Flexible expansion and reconfiguration | Temporary or permanent use, disaster relief, remote sites |
Structural Performance Characteristics
| Feature | Construction Benefit |
|---|---|
| Bolt connection assembly | Rapid erection without welding; future modification capability |
| High precision manufacturing | ±2mm tolerance; BIM-based collision detection |
| Excellent seismic performance | Ductile energy absorption; compliant with GB50011 seismic design |
| Wind resistance | Engineered for 0.3-0.7kN/m²; extreme scenarios ≥0.75kN/m² |
| Fire resistance | 1.5-3 hour rating with intumescent coatings |
| 50-year service life | Hot-dip galvanizing and quality coatings ensure longevity |
| 100% recyclability | Sustainable construction with minimal waste |
Application Versatility
| Sector | Prefabricated Steel Frame Function | Key Features |
|---|---|---|
| Industrial manufacturing | Factories, workshops, heavy plants | Crane integration up to 500 MT; clear-span layouts |
| Warehousing and logistics | Distribution centers, storage facilities | 40-90m clear spans; 12-20m eave heights; mezzanine floors |
| Aircraft hangars | Commercial and military aviation | Up to 180m without interior columns; ICAO compliance |
| Commercial retail | Showrooms, stores, mixed-use | Column-free display areas; architecturally finished cladding |
| Cold storage | Pharmaceutical, food, agribusiness | Insulated sandwich panels; thermal bridge elimination |
| Residential construction | Homes, apartments, villas | Lightweight performance; flexible layouts; fast assembly |
| Educational facilities | Schools, classrooms, campuses | Speed, accuracy, repeatable layouts; clean MEP integration |
| Healthcare and public | Clinics, emergency structures | Clean construction; accurate layouts; rapid delivery |
| Worker accommodation | Dormitories, site facilities, camps | Modular expansion; remote deployment; durable performance |
| Data centers | Hyperscale campuses, technology parks | Controlled environments; heavy floor loads; rapid buildout |

Prefabricated Steel Frame vs. Traditional Construction
| Aspect | Prefabricated Steel Frame | Conventional Construction |
|---|---|---|
| Construction speed | Factory prefabrication; rapid bolted assembly | Lengthy on-site forming, curing, and fitting |
| Material waste | Minimal; optimized nesting and recycling | Significant cutting and disposal |
| Quality consistency | ±2mm precision; factory inspection | Variable site conditions |
| Seismic performance | Ductile energy absorption; code-compliant design | Brittle behavior; limited deformation capacity |
| Span capability | Up to 180m without columns | Limited by material properties |
| Future expansion | Modular addition; reserved interfaces | Difficult; often requires demolition |
| Sustainability | 100% recyclable steel; minimal waste | High embodied carbon; landfill disposal |
Why Choose a Prefabricated Steel Frame?
Manufacturing Precision: Factory-controlled production ensures component accuracy and structural reliability
Speed to Occupancy: Compressed schedules accelerate revenue generation and reduce financing costs
Operational Flexibility: Clear interiors and bolted connections accommodate evolving requirements
Scalable Investment: Modular expansion and reserved interfaces protect future growth
Regulatory Confidence: Comprehensive documentation supports permitting and code compliance
Sustainability Alignment: Recyclable materials and minimal waste support environmental commitments
Hot Tags: prefabricated steel frame, China prefabricated steel frame manufacturers, suppliers, factory, converted steel building, hospital steel building, long lasting steel building, restored steel building, steel building exporters, steel building skylights