


Description
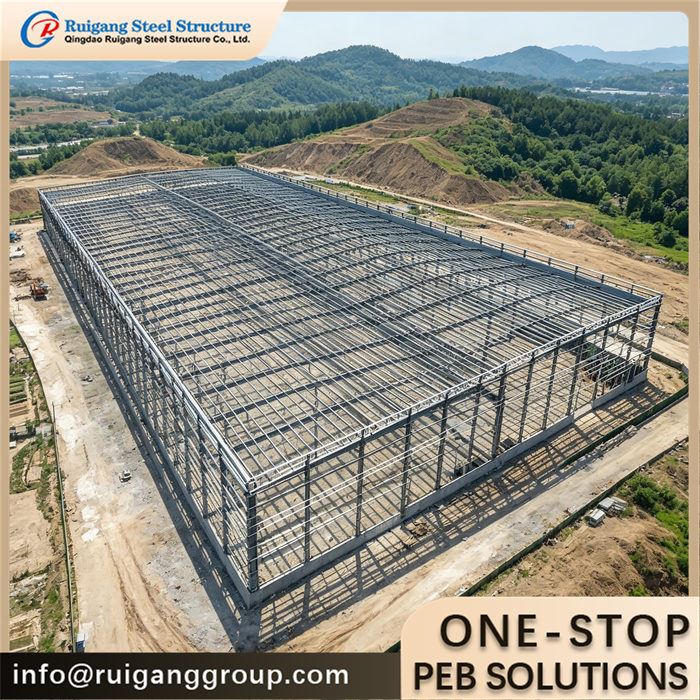
A steel-framed commercial building for shopping centers, vehicle showrooms, dealerships and office units. The frame is shaped around a glazed display frontage, an open customer floor and roof-level signage, while still carrying facade, glazing and HVAC loads on calculated connections.
Product Parameters
Features: Reduced frontage columns for full-height display glazing; open retail floor for customer flow; designed signage and pylon fixings; roof points for HVAC; fire-protected steelwork to local rating
Application: Car dealerships and showrooms, shopping centers, furniture and appliance stores, bank and restaurant units, small commercial offices
Type: Long-span portal or moment frame with open frontage
Raw Steel Material: Q355B (S355JR / A572 Gr.50 equivalent); secondary members Q235B
Surface Treatment: Intumescent coating or cementitious board to the required fire rating; painted to ISO 12944
Service Life: 50 years design service life
Wall And Roof: Curtain wall glazing, aluminum composite or brick veneer on the facade; membrane roof on steel deck
Design Standard: GB 50017 / AISC 360 / EN 1993 (per project)
Span: 15–30 m clear frontage
Eave Height: 5–9 m showroom frontage height
Project Description
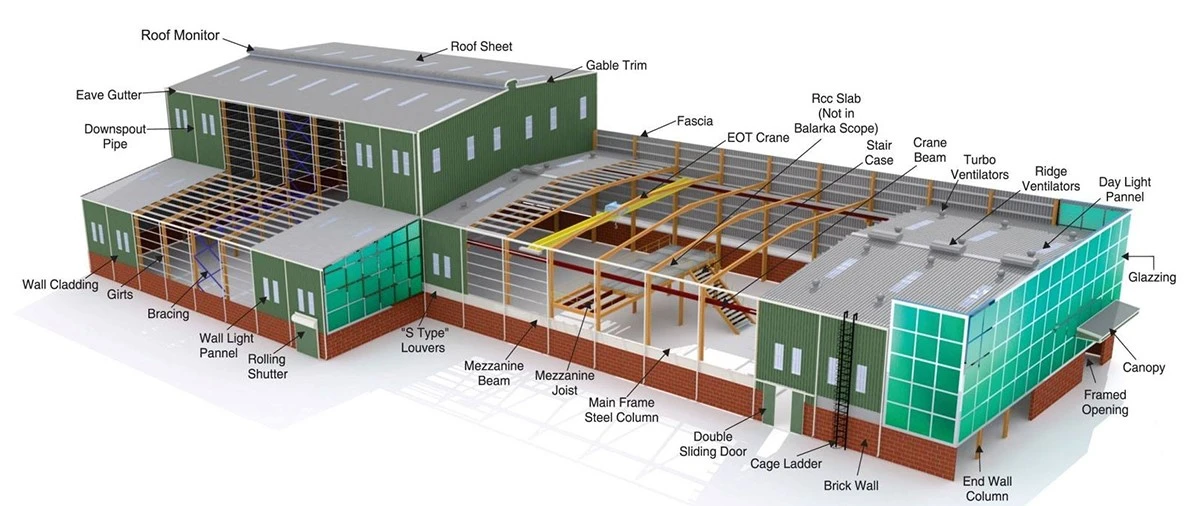
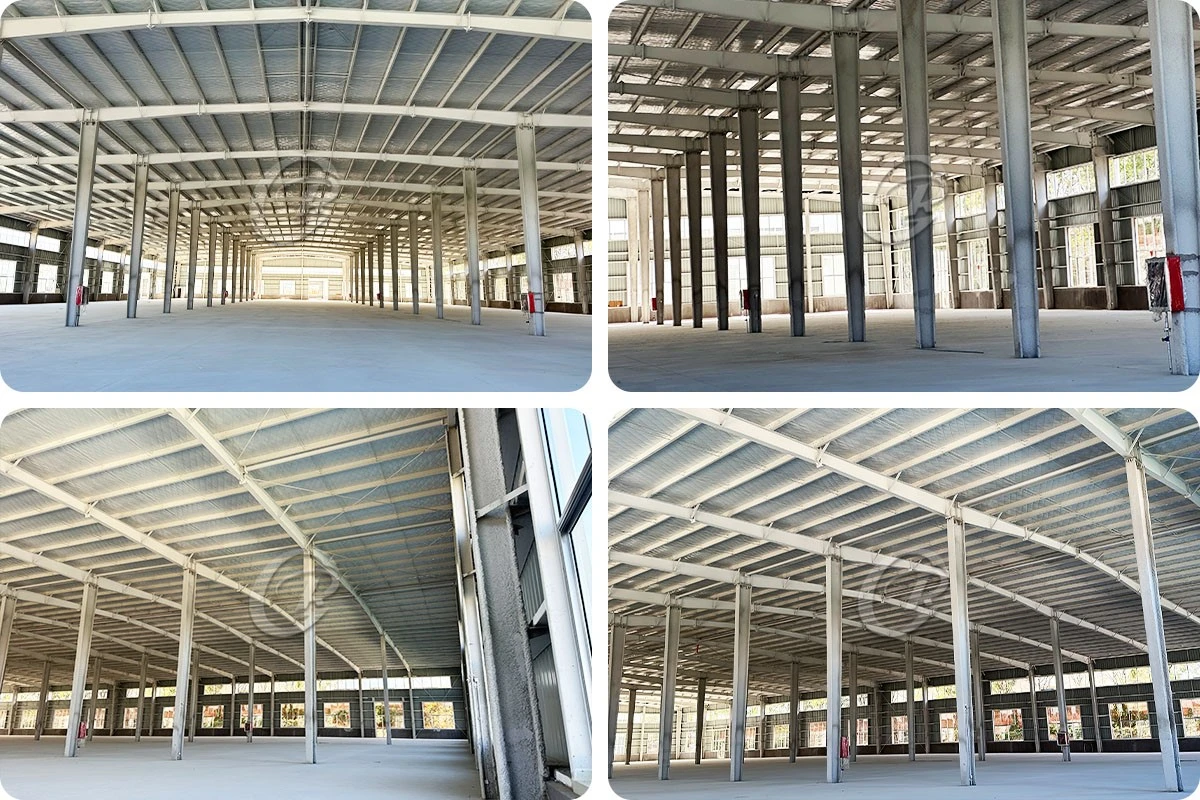
The RG-CB frame is welded Q355 H-beam columns and rafters on a 6–9 m grid, but the display elevation is deliberately thinned out so the storefront reads as glass and brand rather than structure. Spans of 15–30 m leave an open sales floor, and a mezzanine or upper office can sit on the same frame. Glazing, curtain wall or aluminum composite cladding hangs on designed shelf angles at the front, while the roof is laid out as a platform for HVAC plant, rooflights and the fascia or pylon signage the brand needs. Steelwork is fire-protected to the local resistance period, and openings for HVAC, sprinklers and electrical mains are worked into the beam zones rather than cut later. Design follows GB 50017, with AISC 360 or EN 1993 on request, and each member is sized to the wind, glazing and signage loads of the site.
To receive free drawings & a quotation: please provide footprint length × width × eave height plus local wind speed (m/s), snow load (kN/m²) and seismic zone; frontage glazing and signage requirements, customer flow and mezzanine needs, fire rating and HVAC equipment loads. Our engineers will design the building to the wind / snow / seismic loads of your local code and return a detailed quotation within 48 hours.
Product Advantage
1. Frontage engineered as near-column-free glass, turning the elevation into display and brand signage
2. Sales floor freed to customer-flow planning instead of being broken up by a dense column grid
3. Facade, glazing and cladding loads carried on pre-calculated brackets, not added on site
4. Roof prepared in advance for HVAC units, rooflights and fascia or pylon signs
5. Steelwork delivered fire-protected to the rating required by local fire code
6. One supplier handles design, frame and erection guidance, shortening the path to opening
Factory Capability
Commercial frames are built on our H-beam and box-column lines with plasma cutting and shop welding inspected to EN 1090 and AWS D1.1. Frontage and signage brackets are match-marked to the elevation drawings, and material and inspection records are held under our ISO 9001 quality system.
Installation
Each delivery includes erection drawings, bolt lists, part marks and the facade bracket positions needed to line up with the glazing contractor. We brief the crew online and keep engineers on video, and a supervisor can coordinate steelwork with cladding and HVAC teams. Anchor bolts are sent ahead so foundations are ready when the frame arrives.
Packing & Loading
Members are bundled in erection order, part-marked and packed seaworthy, then loaded into 40'HQ containers; long frontage and canopy pieces go by truck or flat rack. Loading photos are taken before shipment, with a packing list and shipping marks on every delivery.
How to Quote
The following questions we need to know before making the price. Just feel free to fill what you know.
|
No. |
Requirement |
Fill in |
|
1 |
Location (where will be built?) |
____ country, area |
|
2 |
Size: length*width*height |
____ m * ____ m * ____ m |
|
3 |
Wind load (max. wind speed) |
____ kN/m2, ____ m/s |
|
4 |
Snow load (max. snow height) |
____ kN/m2, ____ mm |
|
5 |
Anti-earthquake |
____ level |
|
6 |
Brickwall needed or not |
If yes, 1.2 m high or 1.5 m high |
|
7 |
Thermal insulation |
If yes, EPS, fiberglass wool, rockwool, PU sandwich panels will be suggested; if not, plain metal steel sheets are acceptable (lower cost) |
|
8 |
Door quantity & size |
____ units, ____ (width) mm * ____ (height) mm |
|
9 |
Window quantity & size |
____ units, ____ (width) mm * ____ (height) mm |
|
10 |
Crane needed or not |
If yes, ____ units, max. lifting weight ____ tons; max. lifting height ____ m |
|
11 |
Site area & building footprint |
____ m2 |
|
12 |
Floor use (retail / showroom / office) & facade requirement |
____ |
Hot Tags: commercial steel structure building, China commercial steel structure building manufacturers, suppliers, factory, crawler crane steel structure, steel structure business opportunities, steel structure competitive analysis, steel structure engineering, steel structure for green building, steel structure for police stations