


Product Introduction
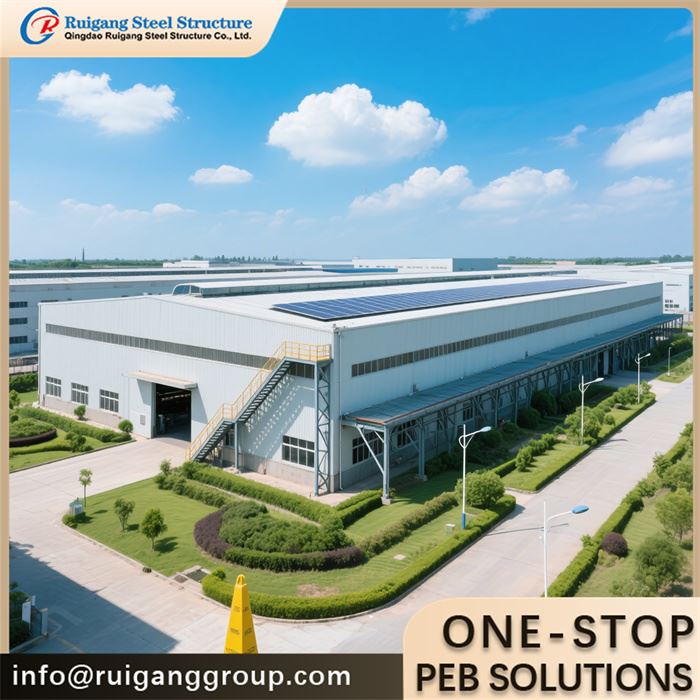
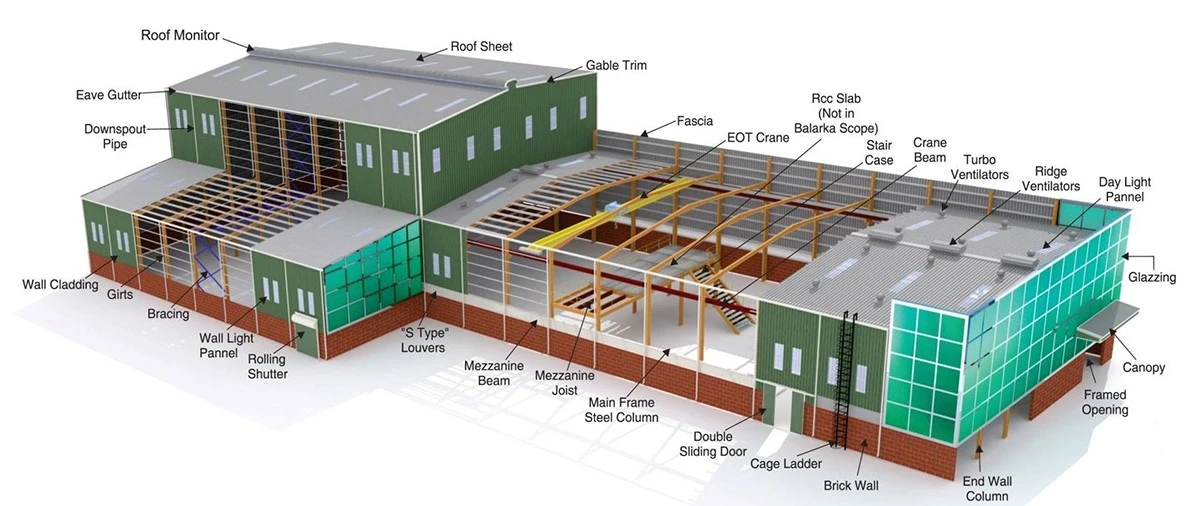
A Pre-Engineered Metal Building Structure is a complete building system where every structural component-columns, rafters, purlins, girts, bracing, and connection hardware-is designed, detailed, and fabricated under controlled factory conditions before reaching the construction site. Unlike conventional steel construction where members are cut and fitted in the field, this approach delivers a coordinated kit of parts with engineered connections, match-marked assemblies, and optimized material usage. The result is a Pre-Engineered Metal Building Structure that assembles faster, performs predictably, and costs less than traditional build methods.
Product Specification
|
Items |
Specification |
|
|
Main Steel Frame |
Column |
Q235,Q355 Welded H Section Steel |
|
Beam |
Q235,Q355 Welded H Section Steel |
|
|
Secondary Frame |
Purlin |
Q235 C and Z purlin |
|
Bracing |
Q235 Round Bar,Angle Steel,Steel Pipe |
|
|
Roof and wall |
Insulation |
EPS/Fiber glass wool/Rock wool/PU |
|
Sheeting |
PPGI single Sheet |
|
|
Accessories |
Windows |
Aluminum Alloy /PVC Window,etc. |
|
Doors |
Sliding/swing sandwich panel door/Roll-up Door |
|
|
Draining system |
Stainless/PPGI single sheet gutter+ PVC pipe |
|
|
Loading requirements |
As customized |
|
|
Earthquake-resistance |
9 Grades |
|
|
Life time |
Up to 50 years |
|
|
Anti-rust options |
Anti-rust painting(Alkyd/Epoxy) or Galvanized |
|
Product Features
Optimized Member Profiles: Tapered columns and rafters vary in depth along their span, placing steel only where stresses demand it-reducing weight without sacrificing strength
Factory-Punched Connections: Holes for bolts, screws, and anchors are drilled or punched under CNC control, ensuring field alignment without reaming or field welding
Integrated Secondary Systems: Cold-formed Z-purlins and C-girts are designed as part of the primary frame analysis, not added as afterthoughts
Match-Marked Assembly: Every component carries identification that corresponds to detailed erection drawings, enabling efficient sequencing by local crews
Surface Protection Applied Pre-Shipment: Hot-dip galvanizing or protective coatings are applied in controlled environments, reaching areas inaccessible after assembly
Application Scenarios
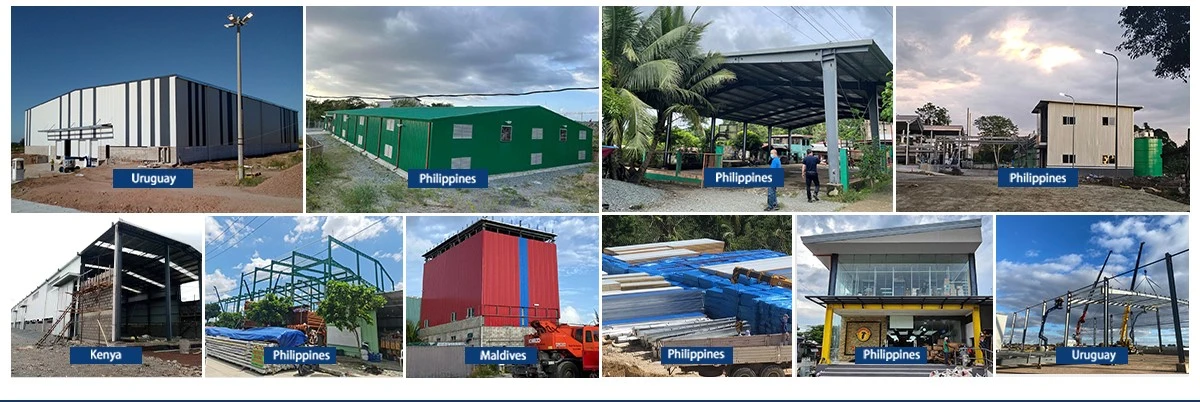
Industrial Manufacturing: Wide clear spans accommodate production lines, overhead cranes, and future equipment rearrangement
Agricultural Storage: Economical enclosures for grain, equipment, and livestock with ventilation and access tailored to rural operations
Commercial Retail: Rapidly deployed storefronts and showrooms with branded architectural elements integrated into the structural package
Recreational Facilities: Gymnasiums, indoor arenas, and community centers demanding unobstructed floor areas and high ceilings
Aviation Hangars: Extra-wide spans and tall door openings engineered for aircraft movement and maintenance operations
Product Highlights
Compressed Construction Calendar: Factory fabrication overlaps with site preparation, reducing total project duration by 30–50% compared to conventional construction
Material Efficiency: Computer-optimized cutting patterns and tailored member profiles minimize steel tonnage per square meter of enclosed space
Quality Consistency: Welding, surface preparation, and coating application occur under factory supervision with documented inspection protocols
Why Choose Pre-Engineered Metal Building Structure?
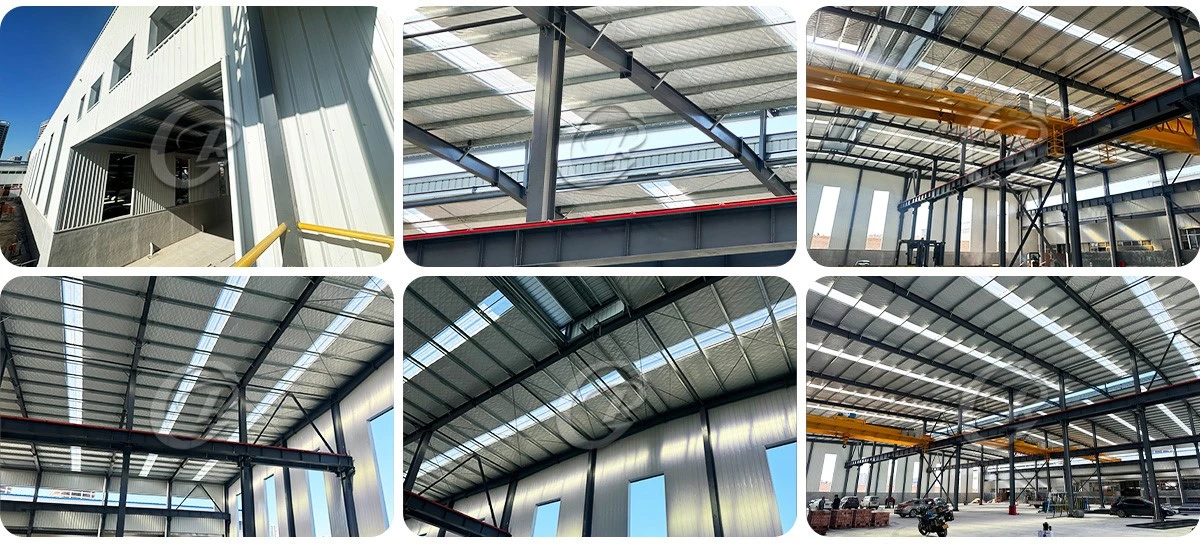
Predictable Outcomes: Factory-controlled processes reduce the variability that plagues site-dependent construction
Labor Flexibility: Less reliance on scarce skilled trades-welders, fitters, detailers-on the construction site
Remote Site Viability: Compact, containerized shipping and straightforward assembly enable quality construction where local infrastructure is limited
Future Modification: Original engineering documentation supports future expansion, bracing removal, or load condition changes with analytical confidence
Company Introduction
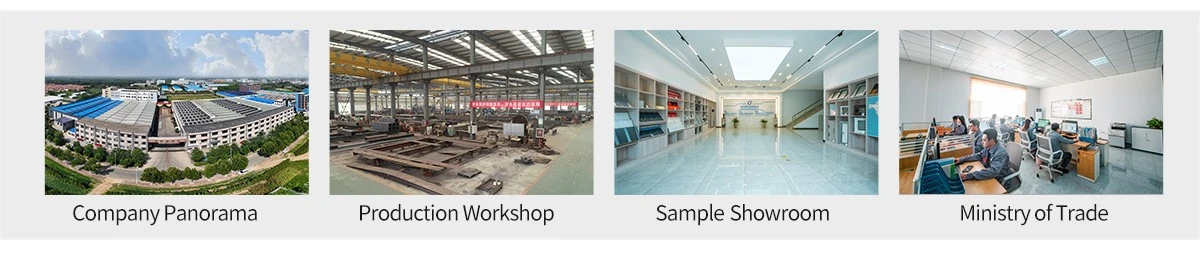
Ruigang Steel Structure is a leading manufacturer and supplier focusing on prefabricated steel structure building solutions, committed to providing high-quality, cost-effective and fast-delivered industrial building systems to customers around the world. We integrate design, production and construction, and our business covers prefabricated warehouses, factories, hangars, workshops, stadiums and other fields to meet the diverse needs of different industries.
FAQ
Q: What's the payment term?
A: We have two payment terms.
1.30% advance payment before producing by T/T, and 70% balance by T/T before shipping.
2.100% irrevocable L/C
Q: What's the delivery time?
A: Usually 30 days. Don't worry about the delivery time at all, we have perfect management plan for each project, then deliver to you on time.
Q: How to install?
A: Our products are prefabricated in our factory, you just need to install it with bolts locally, we would supply you very detailed installation drawing. And if you need, we can send you engineer for guiding installation.
Q: How do you make our business long-term and good relationship?
A: Firstly, we are direct manufacture, always keep our price competitive; Secondly, we promise that we design it right, design it with PKPM and Tekla, to ensure that you can install it well locally;
Thirdly, we promise the quality, never cheat on quality; Lastly, We have professional 24hours online after-sales service.
Hot Tags: pre-engineered metal building structure, China pre-engineered metal building structure manufacturers, suppliers, factory, steel structure repair services, steel structure load capacity, steel structure dimensions, Steel Frame Structure System, steel structure testing laboratories, prefabricated steel structure