


Product Introduction
A Structural Steel Building is constructed using steel columns, beams, supports, purlins, and other lightweight components. All structural elements are prefabricated in the factory and delivered to the construction site, ensuring fast installation, eco-friendly construction, and labor efficiency. This type of building is widely used in the construction of warehouses, workshops, garages, garden sheds, airports, office buildings, apartments, and various other steel structures, including metal buildings, composite houses, and steel frames. Customization is available to meet specific size and design requirements, offering flexibility for diverse project needs.
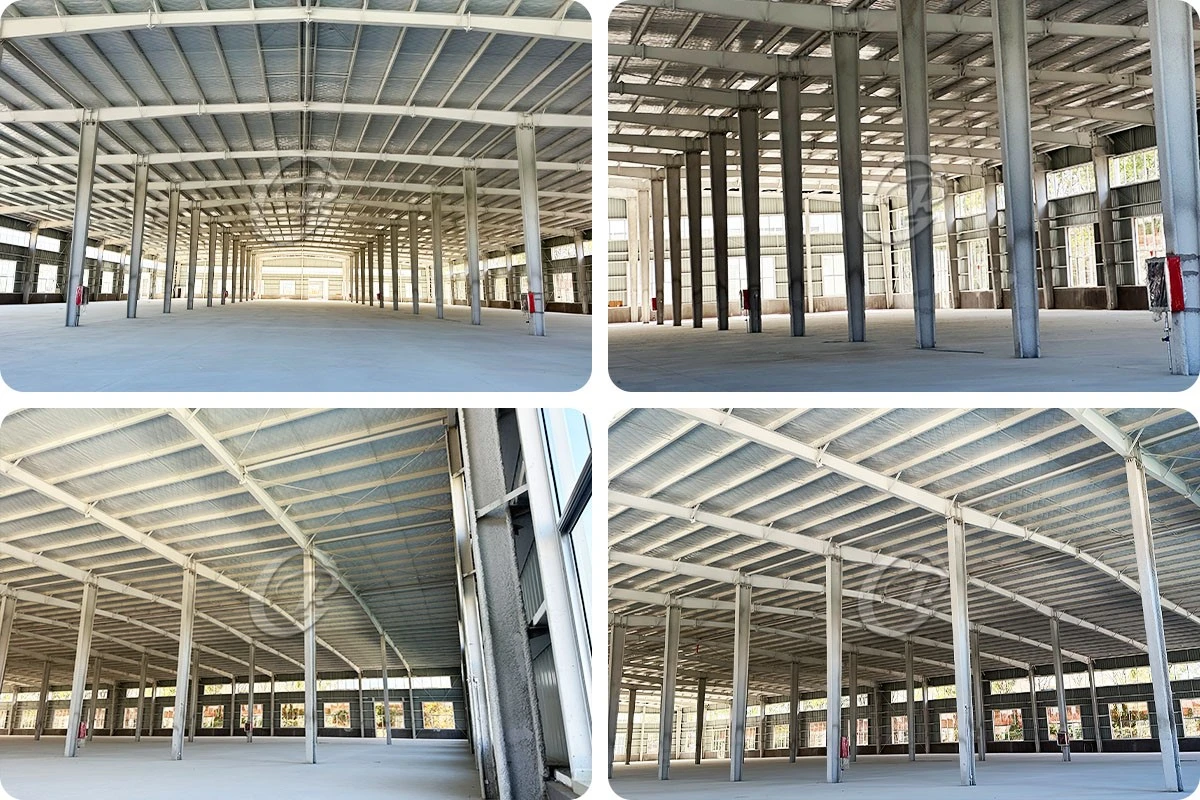
Product Specification
|
Items |
Specification |
|
|
Main Steel Frame |
Column |
Q235,Q355 Welded H Section Steel |
|
Beam |
Q235,Q355 Welded H Section Steel |
|
|
Secondary Frame |
Purlin |
Q235 C and Z purlin |
|
Bracing |
Q235 Round Bar,Angle Steel,Steel Pipe |
|
|
Roof and wall |
Insulation |
EPS/Fiber glass wool/Rock wool/PU |
|
Sheeting |
PPGI single Sheet |
|
How We Manufacture
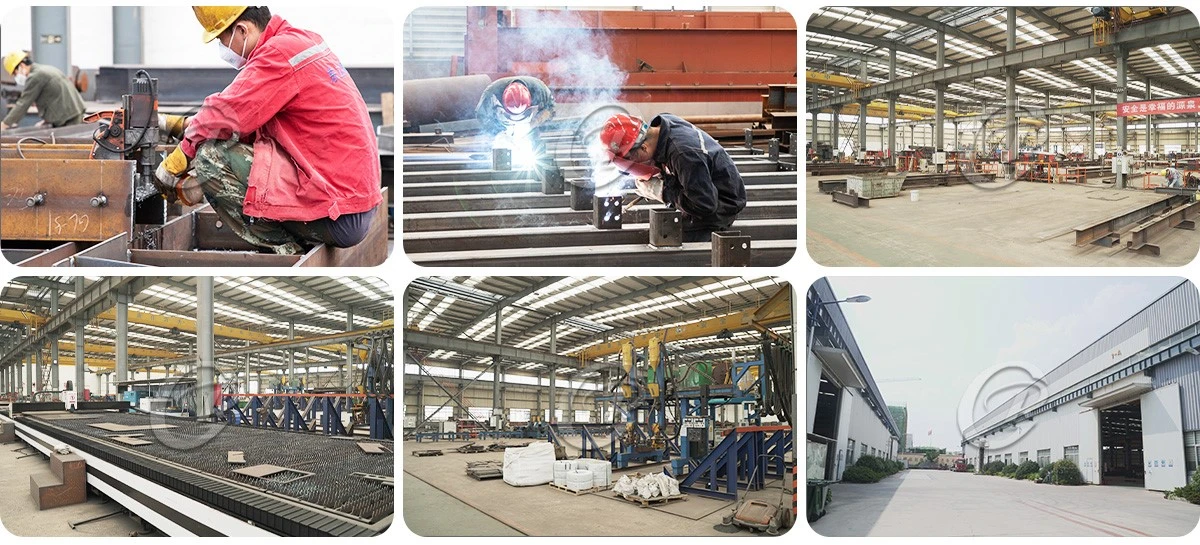
1. Shop drawing detailing - Tekla 3D model generates fabrication drawings, CNC cutting files and material lists. Every member is numbered before it is cut.
2. Material inspection - steel mill certificates checked, plate dimensions and thickness verified on arrival.
3. CNC cutting - steel plates cut to precision dimensions on CNC flame and laser cutting machines.
4. Assembly & fit-up - cut parts are assembled and aligned into H-beam sections on the assembly jig.
5. Automatic welding - H-beams welded on automatic submerged-arc welding lines, certified welders per AWS D1.1.
6. Straightening & dimension check - welded beams straightened and checked for straightness, camber and overall dimensions.
7. Shot-blasting - surfaces blasted to Sa2.5 grade for proper paint adhesion.
8. Anti-rust painting - primer + finish coat applied (or hot-dip galvanized for coastal or corrosive environments).
9. Numbering & bundling - each member tagged, bundled by type, and loaded into 40'HQ containers with packing list.
Installation Support
We provide:
(1) erection drawings in PDF and CAD format;
(2) a step-by-step assembly video showing how the frame goes together;
(3) anchor-bolt layout for your foundation contractor;
(4) on-site supervising engineer if you need one (travel and accommodation at buyer's cost).
Most clients with local steel erectors can assemble without our engineer - the drawings and video are clear.
Why choose Structural Steel Building?
1. Fast and Flexible Assembly: The structure is quick and easy to assemble, offering flexibility in design and construction.
2. afety and Insulation: Provides excellent thermal and noise insulation, along with waterproofing and fire prevention features.
3. Reduced Construction Time: Fast and straightforward installation significantly shortens project timelines, lowering overall costs.
4. Long Lifespan: The structure requires minimal maintenance and is designed to last for over 50 years.
5. Leak-Proof and Fire-Resistant: The advanced design ensures complete protection against leaks and water seepage, while meeting national fire safety standards.
6. High Load Capacity: The building is engineered to withstand strong winds, seismic activity, and heavy snow loads, ensuring reliability in extreme conditions.
Company Strength
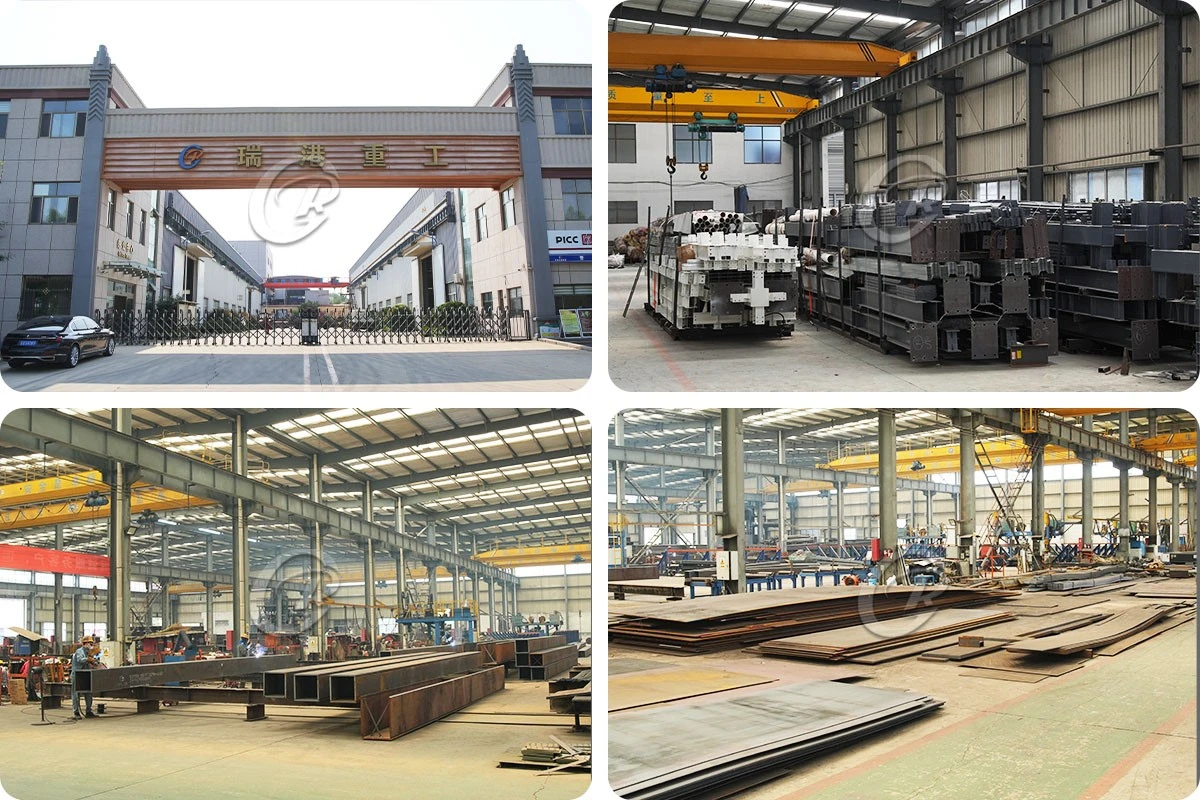
Qingdao Ruigang Steel Structure Co., Ltd. is a national high-tech enterprise specialized in design manufacture and installation of steel structure buildings and prefab houses.
Ruigang is located in Qingdao,about 30 kilometers away from Qingdao Port, covering an area over 50,000m2 .Our main products include: Warehouse,Chicken house, Gas station, Water tower tank, Basketball court, Flat pack house and Expandable house
How to Quote
|
No. |
Item |
Please fill in |
|
1 |
Location, where will it be built? |
____country, ____area |
|
2 |
Size: length × width × height |
____m × ____m × ____m |
|
3 |
Wind load, max. wind speed |
____kN/m², ____km/h, ____m/s |
|
4 |
Snow load, max. snow height |
____kN/m², ____mm |
|
5 |
Anti-earthquake |
____level |
|
6 |
Brick wall needed or not (if yes: 1.2m or 1.5m high) |
|
|
7 |
Thermal insulation (if yes: EPS/glass wool/rockwool/PU sandwich panels) |
|
|
8 |
Door quantity & size |
____units, ____(W)m × ____(H)m |
|
9 |
Window quantity & size |
____units, ____(W)m × ____(H)m |
|
10 |
Crane needed or not (if yes: ____units, ____tons, ____m) |
|
|
11 |
Largest machine size & weight |
____m × ____m × ____m, ____tons |
|
12 |
Exhaust & ventilation needs |
______________ |
|
13 |
Floor point loads |
____kN/m² |
|
14 |
Contact name / email / WhatsApp |
______________ |
FAQ
Q: Are you a manufacturer or a trading company?
A: We are a direct manufacturer based in Qingdao, China, conveniently located near Qingdao Port. With a strict quality management system, a professional design team, robust production capacity, and extensive manufacturing experience, we ensure high-quality products and efficient service for our clients.
Q: How can I get a fast quotation?
A: For a quick quote, please provide us with your project's preliminary drawings, and we will respond within two business days. Alternatively, if you can confirm key details such as dimensions, design requirements, and material specifications, we can promptly prepare a detailed quotation list for you. This ensures an efficient and accurate pricing process tailored to your needs.
Hot Tags: structural steel building, China structural steel building manufacturers, suppliers, factory, steel structure for marine applications, solar panel steel structure, railway station steel structure, shopping mall steel structure, drive in rack steel structure, gantry crane steel structure