

As a supplier of Steel Farm Buildings, I've seen firsthand the many benefits that these structures offer to farmers. From durability and cost - effectiveness to flexibility in design, steel farm buildings are a top choice for agricultural needs. But the process of installing one can seem daunting. Here, I will guide you through the step - by - step process of installing a steel farm building.
1. Site Preparation
The first step in installing a steel farm building is site preparation. This is a crucial stage as a well - prepared site ensures the stability and longevity of the building.
- Survey the Land: Start by having the land surveyed. A professional surveyor can mark the boundaries, determine the topography, and identify any potential obstacles such as large rocks, tree roots, or uneven slopes. This information will help you plan the layout of the building and ensure it complies with local zoning regulations.
- Clear the Area: Once you have the survey results, clear the construction site of any vegetation, debris, or other obstacles. This includes removing trees, bushes, and rocks. A clean site will make it easier to install the foundation and the building itself.
- Level the Ground: Use heavy - equipment like bulldozers and graders to level the ground. The surface should be as flat as possible, within a tolerance of a few inches across the entire area of the building. A level foundation is essential to prevent structural issues in the future.
- Excavate for the Foundation: Depending on the type of foundation you choose (e.g., slab - on - grade, pier foundation), excavate the ground to the appropriate depth and width. Make sure the excavation dimensions match the building's specifications.
2. Foundation Installation
The foundation is the backbone of your steel farm building. It provides support and stability, so it's important to get it right.
- Choose the Right Foundation: There are several types of foundations suitable for steel farm buildings. A slab - on - grade foundation is a popular choice for smaller structures. It involves pouring a concrete slab directly on the ground. For larger or heavier buildings, a pier foundation may be more appropriate. Pier foundations consist of concrete piers that are buried deep into the ground to support the weight of the building.
- Prepare the Forms: If you're using a slab - on - grade foundation, build forms around the perimeter of the excavation to hold the concrete in place. Make sure the forms are level and properly secured.
- Reinforce the Foundation: Install reinforcement bars (rebar) or mesh within the excavation. This helps to strengthen the concrete and prevent cracking. The size and spacing of the rebar or mesh should follow the building's engineering specifications.
- Pour the Concrete: Once the forms are in place and the reinforcement is installed, pour the concrete. Use a concrete pump or a chute to ensure even distribution. Vibrate the concrete to remove any air bubbles and ensure a solid, dense foundation. Let the concrete cure for the recommended time, usually at least 7 days, before proceeding with the building installation.
3. Erection of the Steel Frame
After the foundation has cured, it's time to start erecting the steel frame of the farm building.
- Unpack and Organize the Components: Carefully unpack all the steel components that have been delivered to the site. Organize them according to their size, shape, and the location where they will be installed. This makes the assembly process more efficient.
- Erect the Primary Frames: Start by installing the primary frames of the building. These are the main vertical and horizontal structural members that provide the overall shape and strength of the building. Use a crane or a forklift to lift the frames into place and secure them to the foundation using bolts or welding, depending on the design.
- Install the Secondary Framing: Once the primary frames are in place, install the secondary framing, such as purlins and girts. These horizontal members provide support for the building's exterior panels. Connect them to the primary frames using brackets and bolts.
- Check for Alignment and Plumb: Throughout the frame erection process, use a level and a plumb bob to ensure that the frames are properly aligned and vertical. Any misalignment can lead to structural issues and difficulties during the installation of the exterior panels.
4. Installation of the Exterior Panels
The exterior panels not only protect the building from the elements but also give it a finished appearance.
- Choose the Right Panels: There are different types of exterior panels available for steel farm buildings, such as metal panels, insulated panels, and fiberglass panels. Consider factors like durability, insulation properties, and cost when making your choice.
- Start at the Bottom: Begin installing the exterior panels at the bottom of the building and work your way up. Use a drill to create holes in the panels and the framing members, and then secure the panels with screws or other fasteners. Make sure the panels are tightly butted together to prevent water and air leakage.
- Install the Roof Panels: Once the wall panels are installed, it's time to install the roof panels. Follow the manufacturer's instructions for proper placement and fastening. Pay special attention to the roof seams and edges to ensure a watertight seal.
5. Interior Finishing and Utility Installation
After the exterior of the building is complete, you can focus on the interior finishing and utility installation.
- Install Insulation: If you haven't already, install insulation within the walls and roof of the building. This helps to regulate the temperature inside the building and reduces energy costs. There are different types of insulation available, such as fiberglass, spray foam, and rigid foam boards.
- Electrical and Plumbing: Install electrical wiring and fixtures according to local electrical codes. This may include installing lights, outlets, and switches. If your farm building requires plumbing, such as for a water supply or a drainage system, install the pipes and fixtures as well.
- Partition Walls: If you need to divide the building into different areas, install partition walls. These can be made of steel studs and drywall or other suitable materials.
Product Showcase
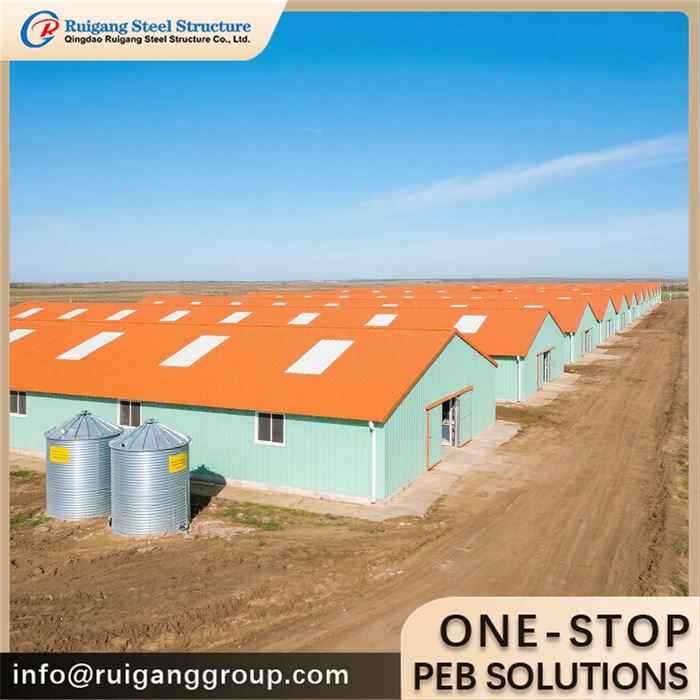
We offer a wide range of steel farm buildings to meet different agricultural needs. For poultry farming, our Steel Poultry Farming Shed provides a durable and hygienic environment for your birds. The Chicken House For Broilers is specifically designed to optimize the growth and health of broiler chickens. Our Prefabricated Chicken House offers quick and easy installation.
For cattle farming, the Steel Structure Cattle House provides a comfortable and safe living space for your cattle. And if you're looking for a high - quality building for broiler production, our Prefabricated Steel Broiler Building is an excellent choice.

Call to Action
Installing a steel farm building is a significant investment, but with the right guidance and high - quality products, it can be a rewarding one. If you're interested in purchasing a steel farm building for your agricultural needs, we're here to help. We can provide you with detailed product information, assist with customization, and offer professional installation services. Don't hesitate to reach out to us for further discussion and procurement negotiation.
References
- "Steel Building Construction Manual", XYZ Publishing
- "Agricultural Building Design and Planning", ABC Press