


Description
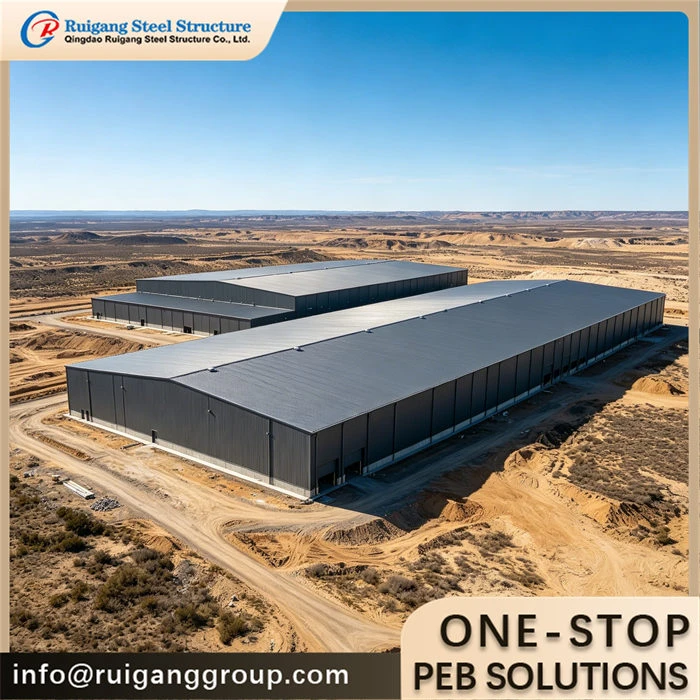
A 12,000 m² structure steel house engineered as a large-footprint logistics or manufacturing facility. Supplied as a multi-span portal-frame package with racking-compatible column grid, truck dock face, integrated office mezzanine and heavy-duty framing, all designed to the site loads and operating layout supplied by the buyer.
Product Parameters
Features: Multi-span column grid aligned to racking aisles; raised dock door line with leveler openings; two-tier office mezzanine option; heavy-duty primary frame for long spans and tall eave
Application: Regional distribution centers, e-commerce fulfillment warehouses, light-to-medium manufacturing halls and bulk storage facilities
Type: Multi-span portal frame steel structure, moment-resisting rigid joints
Raw Steel Material: Q355B (S355JR / A572 Gr.50 equivalent); secondary members Q235B
Surface Treatment: Hot-dip galvanized 275 g/m² per ISO 1461, or shop paint per ISO 12944
Service Life: 50 years design service life
Wall And Roof: Sandwich panel (EPS / rock wool / PU) or single-skin corrugated steel sheet
Design Standard: GB 50017 / AISC 360 / EN 1993 (per project)
Span: 18–24 m per bay; multi-span total width up to 60 m+
Eave Height: 8–14 m to suit high-bay racking
Project Description
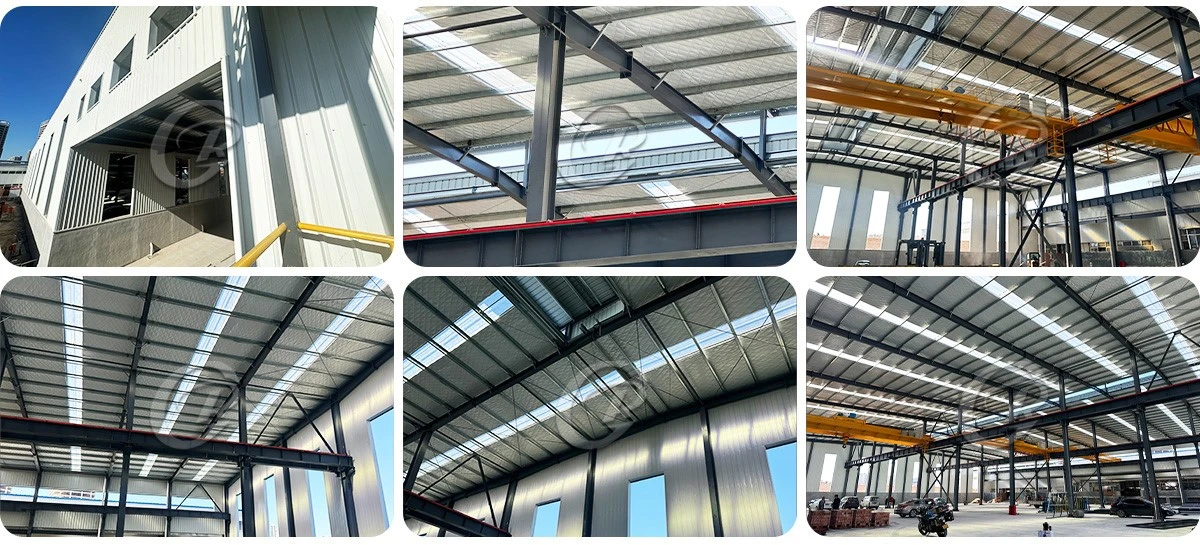
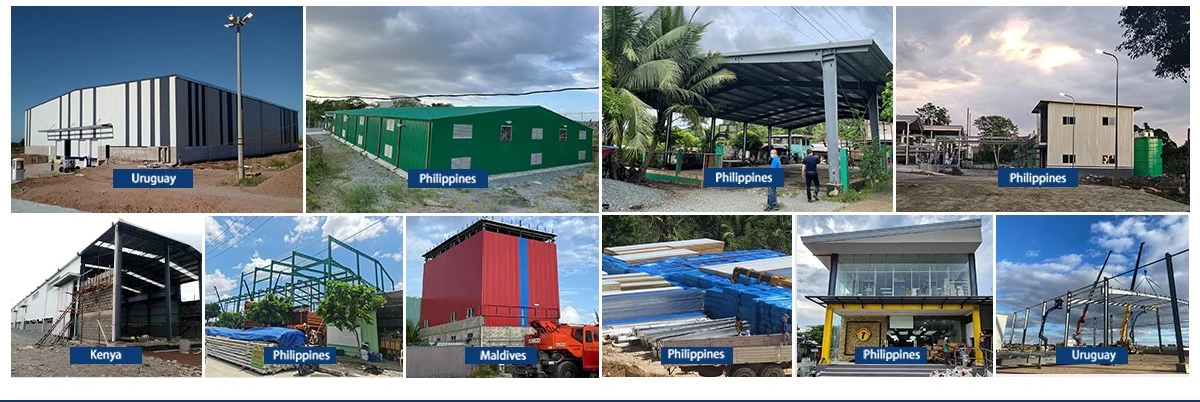
This 12,000 m² facility is laid out as a row of 18–24 m portal frames in Q355B welded H-section, with 7.5–9 m column spacing arranged to match the buyer's racking aisle layout and forklift turning radius. Eave height is carried to 8–14 m so high-bay racking or a production mezzanine fits under the roof structure, and an integrated two-tier steel mezzanine in one end bay houses offices, amenities and control rooms. The dock face along one long wall is framed with taller columns and reinforced openings for sectional overhead doors and dock levelers. Roof and wall cladding spans galvanized C/Z purlins at 1.0–1.5 m, with perimeter gutters and downpipes sized to local rainfall. Every member and connection is calculated to the buyer-supplied wind speed, snow load and seismic zone per GB 50017, with AISC 360 or EN 1993 alternatives available. Steel consumption for a building of this footprint typically runs about 22–35 kg/m², rising with eave height, racking loads and site wind.
To receive free drawings & a quotation: please provide length × width × eave height plus local wind speed (m/s), snow load (kN/m²) and seismic zone; intended racking height and aisle grid, dock door count and sizes, mezzanine area, crane tonnage if any, and insulation level. Our engineers will design the building to the wind / snow / seismic loads of your local code and return a detailed quotation within 48 hours.
Product Advantage
1. Multi-span grid tuned to the buyer's racking and forklift aisles rather than a fixed catalog module
2. High eave and deep columns that accept high-bay storage or a suspended office mezzanine without rework
3. Dock wall pre-engineered with reinforced openings for sectional doors and levelers
4. Made-to-order primary frame in Q355B, designed to the local wind, snow and seismic code
5. One supplier covers structural design, fabrication, cladding, mezzanine and erection guidance
6. Shop welding and coating records kept under an ISO 9001 system, inspected to EN 1090 / AWS D1.1
Factory Capability
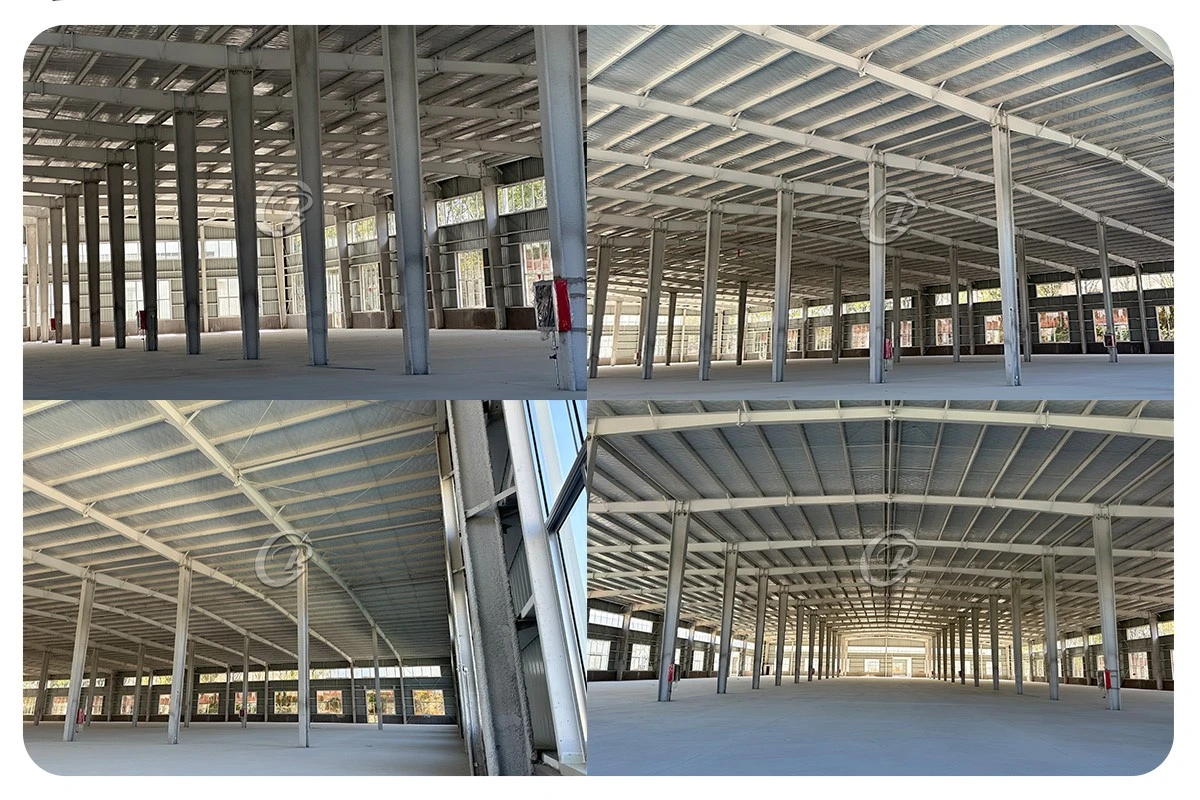
The building is rolled, cut and welded in our own workshop on H-beam and box-column lines, with plasma cutting, automatic welding and C/Z purlin roll-forming. Shop welding follows AWS D1.1 and GB 50205 procedures, and fabrication tolerance is controlled to EN 1090 execution class, with mill certificates and NDT records retained under our ISO 9001 quality system.
Installation
Each order leaves with erection drawings, bolt schedules and part marks tied to a numbered erection sequence; our engineers run online training and remote video support for the crew, and a site supervisor can be dispatched on request. Anchor bolts are dispatched ahead of the main frame so the foundation and first row of columns go up without waiting.
Packing & Loading
Steel members are bundled in erection order, tagged by part mark, and packed to export seaworthy standard, then loaded into 40'HQ containers with photos taken before the container is sealed. A packing list and shipping marks travel with each set so the receiver can check off pieces against the erection drawing.
How to Quote
The following questions we need to know before making the price. Just feel free to fill what you know.
|
No. |
Requirement |
Fill in |
|
1 |
Location (where will be built?) |
____ country, area |
|
2 |
Size: length*width*height |
____ m * ____ m * ____ m |
|
3 |
Wind load (max. wind speed) |
____ kN/m2, ____ m/s |
|
4 |
Snow load (max. snow height) |
____ kN/m2, ____ mm |
|
5 |
Anti-earthquake |
____ level |
|
6 |
Brickwall needed or not |
If yes, 1.2 m high or 1.5 m high |
|
7 |
Thermal insulation |
If yes, EPS, fiberglass wool, rockwool, PU sandwich panels will be suggested; if not, plain metal steel sheets are acceptable (lower cost) |
|
8 |
Door quantity & size |
____ units, ____ (width) mm * ____ (height) mm |
|
9 |
Window quantity & size |
____ units, ____ (width) mm * ____ (height) mm |
|
10 |
Crane needed or not |
If yes, ____ units, max. lifting weight ____ tons; max. lifting height ____ m |
|
11 |
Storage type (pallet rack / floor storage) |
____ |
|
12 |
Floor loading (kN/m2) & dock leveler / dock shelter needed |
____ kN/m2; dock levelers ____ |
Hot Tags: 12000 square meter structure steel house, China 12000 square meter structure steel house manufacturers, suppliers, factory, backed by guarantee steel building, featured steel building, green steel building, Metal Garage Workshop, storage steel building, tenant occupied steel building