


Description
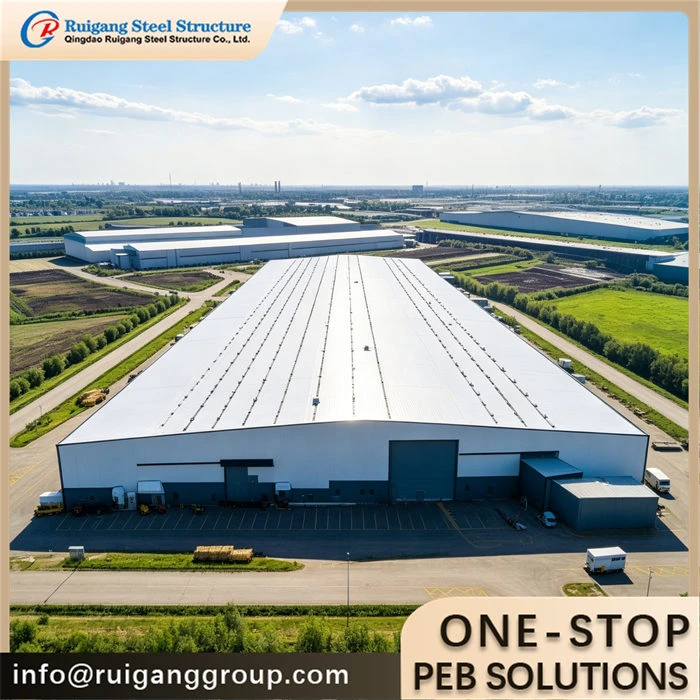
A prefabricated steel hangar building for aircraft storage and maintenance, engineered for a column-free clear span of 30–60 m and a full-width door wall with tail clearance. The frame is designed around the buyer's aircraft dimensions, required door type and local wind and snow loads.
Product Parameters
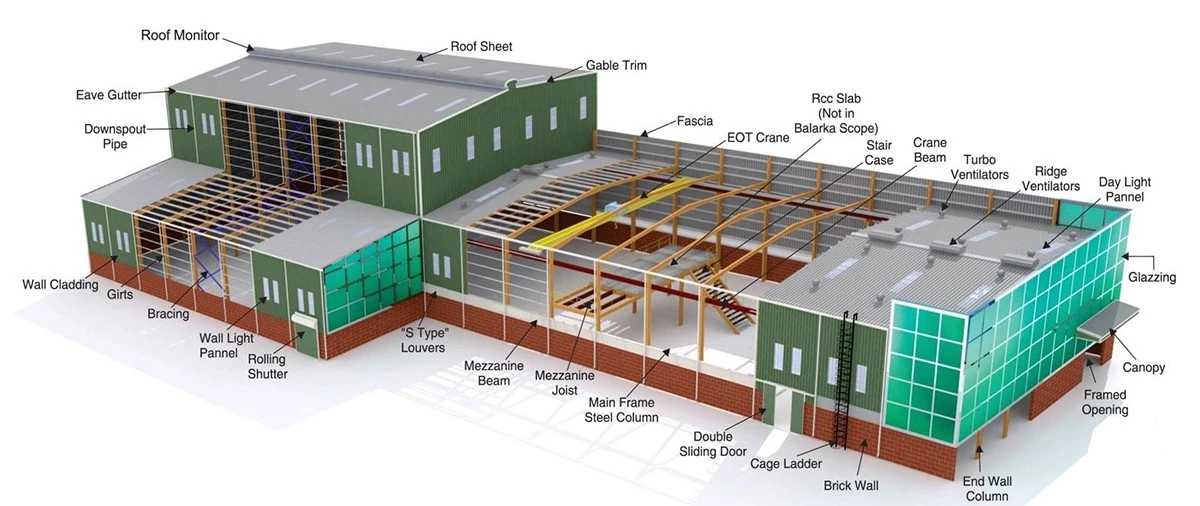
Features: Column-free clear span 30–60 m+; full-width door wall with sliding, folding or vertical-lift doors; tail height clearance; maintenance mezzanine and fire suppression provision; aviation lighting and electrical trunking
Application: Corporate and general-aviation aircraft hangars, helicopter and regional-aircraft shelters, maintenance and repair hangars
Type: Tapered portal frame or roof truss, clear span, single bay
Raw Steel Material: Q355B (S355JR / A572 Gr.50 equivalent); secondary members Q235B
Surface Treatment: Hot-dip galvanized 275 g/m² per ISO 1461, or painted per ISO 12944
Service Life: 50 years design service life
Wall And Roof: Sandwich panel (EPS / rock wool / PU) or single-skin corrugated steel sheet
Design Standard: GB 50017 / AISC 360 / EN 1993 (per project)
Span: 30–60 m clear span (wider via truss)
Eave Height: 6–15 m per aircraft tail and propeller clearance
Project Description
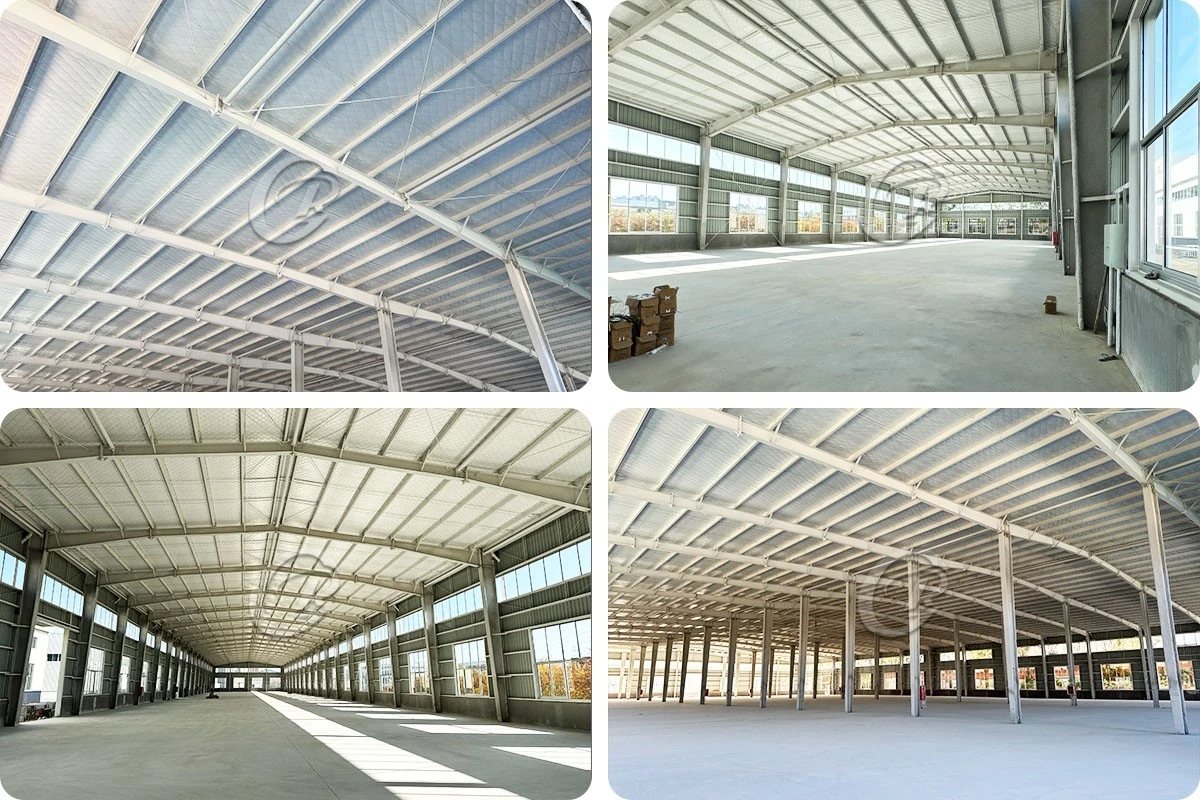
This hangar is designed as a column-free clear-span structure so aircraft can taxi straight in without interior columns. For spans up to about 36 m we use tapered welded H-beam portal frames; for 40–60 m and wider, a lightweight roof truss system carries the loads over a single long bay. The door wall carries no column at the opening - instead a deep edge truss or transfer girder spans the full door width and supports the wall above. Eave and door heights are set from the buyer's aircraft tail height, propeller and wingtip clearance, and door track loads are fed back into the frame design. Roof and wall cladding span galvanized purlins, with ventilation, fire-suppression pipe routes and aviation lighting conduits coordinated before fabrication. Design follows GB 50017 with wind and snow per the site code; long-span hangar frames typically use about 28–45 kg/m² of steel, rising with span and door-wall loads.
To receive free drawings & a quotation: please provide aircraft type with wingspan, tail height and length; desired door width and height; door operating type (sliding / folding / vertical-lift); local wind speed (m/s), snow load (kN/m²) and seismic zone; and whether maintenance mezzanine, fire suppression or aviation lighting are required. Our engineers will design the building to the wind / snow / seismic loads of your local code and return a detailed quotation within 48 hours.
Product Advantage
1. True column-free clear span so aircraft taxi in and out without navigating interior columns
2. Door wall designed as a column-free opening with a transfer girder, sized to the chosen door mechanism
3. Eave and door height set from the buyer's actual tail and wingtip dimensions
4. Choice of sliding, folding or vertical-lift door to suit door-wall space and operating speed
5. Fire suppression, ventilation and lighting conduits built into the frame before cladding
6. Made-to-order Q355B frame fabricated under ISO 9001 with EN 1090 / AWS D1.1 inspection records
Factory Capability
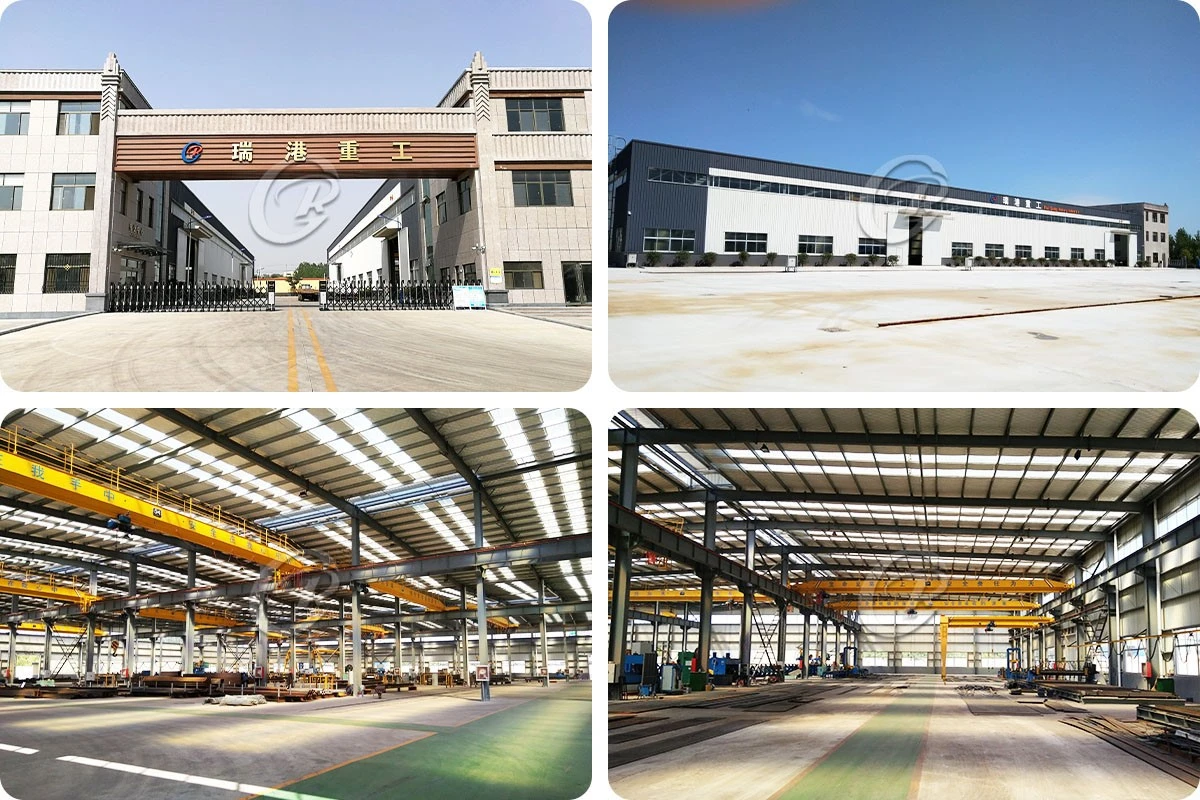
Long-span frames are fabricated in our own workshop on H-beam and truss assembly beds, with plasma cutting, automatic and manual welding to AWS D1.1 and GB 50205, and dimensional check against the erection drawing. Tolerance is controlled to EN 1090 execution class, and mill certificates and weld records are retained under our ISO 9001 quality system.
Installation
Each hangar ships with erection drawings, bolt lists and part marks, and our engineers provide online training and remote video guidance; a site supervisor can be dispatched for the long-span erection. Anchor bolts are sent ahead, and the door-wall corner posts and track foundations are called out separately so the door system fits the frame exactly.
Packing & Loading
Trusses, tapered columns and long members are bundled in erection sequence, tagged by part mark, and packed for export - long members by break-bulk, smaller pieces in 40'HQ containers. Loading photos are taken before shipment, and a packing list with shipping marks accompanies the delivery.
How to Quote
The following questions we need to know before making the price. Just feel free to fill what you know.
|
No. |
Requirement |
Fill in |
|
1 |
Location (where will be built?) |
____ country, area |
|
2 |
Size: length*width*height |
____ m * ____ m * ____ m |
|
3 |
Wind load (max. wind speed) |
____ kN/m2, ____ m/s |
|
4 |
Snow load (max. snow height) |
____ kN/m2, ____ mm |
|
5 |
Anti-earthquake |
____ level |
|
6 |
Brickwall needed or not |
If yes, 1.2 m high or 1.5 m high |
|
7 |
Thermal insulation |
If yes, EPS, fiberglass wool, rockwool, PU sandwich panels will be suggested; if not, plain metal steel sheets are acceptable (lower cost) |
|
8 |
Door quantity & size |
____ units, ____ (width) mm * ____ (height) mm |
|
9 |
Window quantity & size |
____ units, ____ (width) mm * ____ (height) mm |
|
10 |
Crane needed or not |
If yes, ____ units, max. lifting weight ____ tons; max. lifting height ____ m |
|
11 |
Aircraft type & tail height / door clear height |
____ m |
|
12 |
Door type (sliding / folding / vertical lift) & quantity |
____ |
Hot Tags: prefabricated steel hangar building, China prefabricated steel hangar building manufacturers, suppliers, factory, code compliant steel building, compliant steel building, cost effective steel building, steel building fireproofing, steel building insulation materials, zoned steel building