


Description
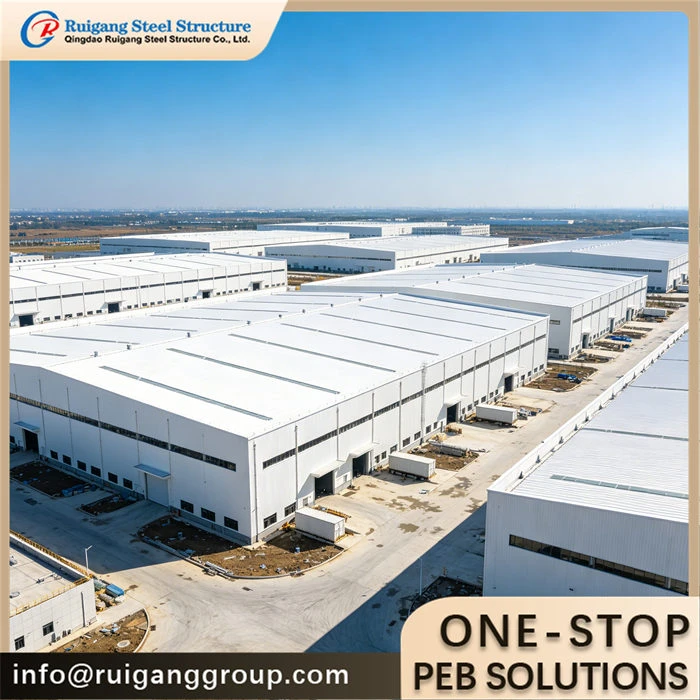
An approximately 20,000 m² pre-engineered steel building configured as a regional distribution center or logistics hub. It is delivered as one coordinated package of framed structure, insulated envelope, dock-facing wall works and fire compartment division, designed to be built and brought into use stage by stage for large-scale operators.
Product Parameters
Features: Multi-bay portal framing with open racking aisles; elevated eave for high-bay storage; a row of loading docks on one long elevation; fire-separated compartments; staged erection schedule
Application: Regional distribution hubs, e-commerce fulfillment centers, pallet and bulk goods storage, temperature-controlled zones with PU panels
Type: Multi-span pre-engineered portal frame
Raw Steel Material: Main frame Q355B (equivalent to S355JR / A572 Gr.50); secondary members Q235B
Surface Treatment: Hot-dip galvanized to 275 g/m² per ISO 1461, or shop-painted per ISO 12944
Service Life: 50-year design service life
Wall And Roof: EPS / rock wool / PU sandwich panels, or single-layer corrugated steel sheeting
Design Standard: Designed to GB 50017, with AISC 360 or EN 1993 calculations on request
Span: Two to three repeated 24–30 m spans; overall width can reach about 72 m
Eave Height: About 12–14 m to suit high-bay racking (adjustable)
Project Description
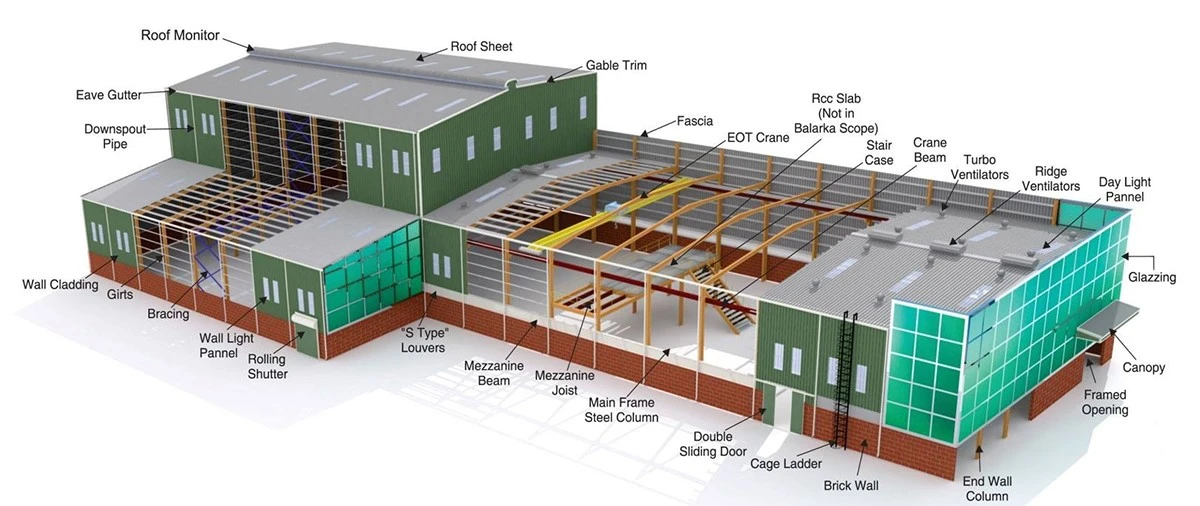
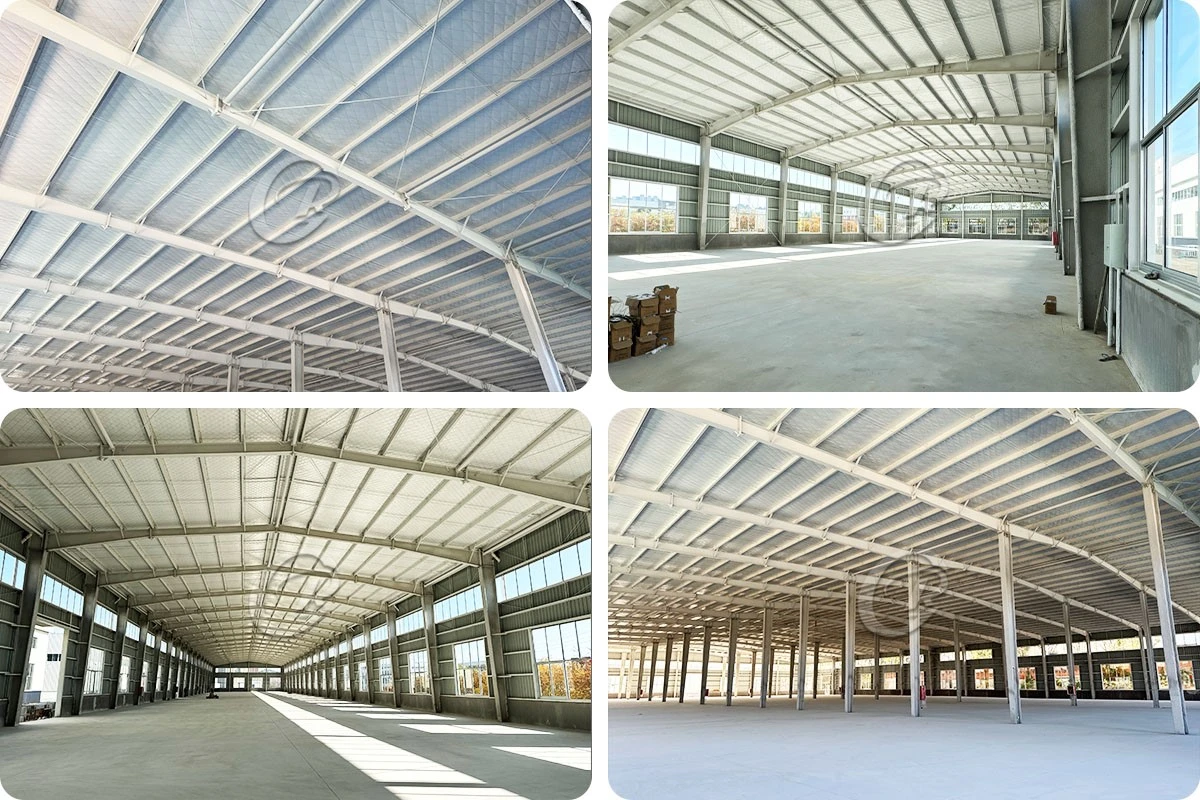
Layout for a building of this scale is drawn as a repeating grid of portal frames running in two or three parallel spans, so the 60–72 m width stays free of columns in the racking corridors. Typical frame spacing is 8–9 m on centre and the eave is lifted to roughly 12–14 m to match the height of high-bay pallet racking and the reach of the handling equipment; any added mezzanine or office floor is checked for its imposed live load in kN/m² against the planned storage duty. Along the truck side, a continuous bank of sectional or roller dock doors is matched to the number of vehicles, with leveler pits and an apron slab tied into the foundation drawings. Internally, fire-rated dividing walls split the floor into compartments sized to the local code, and the construction sequence can be split into phases so that one completed zone begins operating while the rest is still being erected. Roof and walls are insulated sandwich panels on galvanized cold-formed purlins, drained by perimeter gutters and downpipes. Calculations follow GB 50017 with AISC 360 or EN 1993 available on request, and every member is sized to the wind speed, snow load and seismic zone the buyer supplies; steel consumption for this heavy multi-span type is commonly in the 25–38 kg/m² range, depending on span, eave height and the site loads.
To receive free drawings & a quotation: please provide length × width × eave height plus local wind speed (m/s), snow load (kN/m²) and seismic zone; also racking height and load, number and size of dock doors, fire compartment division, crane requirements and any phased handover plan. Our engineers will design the building to the wind / snow / seismic loads of your local code and return a detailed quotation within 48 hours.
Product Advantage
1. A repeated multi-bay grid keeps the racking aisles and truck routes column-free across a very large floor plate
2. Elevated eave sized around the chosen racking height, so storage depth upward is not set by the frame
3. Dock wall, leveler pits and truck apron are coordinated with the civil works from the first layout
4. Fire-rated dividing walls and smoke vents split the floor into code-defined compartments
5. Staged erection lets an operator open part of the center while later zones are still under construction
6. Floor live loads in kN/m² are designed to the actual storage and mezzanine duty rather than a generic value
7. Fabricated to the buyer's own wind, snow and seismic loads under an ISO 9001 system, with records per EN 1090 / AWS D1.1
Factory Capability
The structure is made in-house on dedicated H-beam and box-column welding lines alongside a C/Z purlin roll-forming line, with plasma cutting and shop weld inspection to EN 1090 and AWS D1.1. Because a project this large leaves the factory in batches, each batch travels with mill certificates and QC records under our ISO 9001 system, and part numbering follows the erection and phasing plan.
Installation
On order release we issue erection drawings, bolt schedules and part marks organized by building phase; crew training is given at our plant or by online session, and our engineers follow the lift sequence by video. A resident supervisor can be provided for a job of this size, and anchor bolts are dispatched first so foundation and frame erection are not held up.
Packing & Loading
Members are bundled in the order they are raised, tagged with their part number and phase mark, and packed to export seaworthy standard before loading into 40'HQ containers. Loading photographs are taken before the vessel sails, and the packing list and shipping marks track each bundle to its erection zone.
How to Quote
The following questions we need to know before making the price. Just feel free to fill what you know.
|
No. |
Requirement |
Fill in |
|
1 |
Location (where will be built?) |
____ country, area |
|
2 |
Size: length*width*height |
____ m * ____ m * ____ m |
|
3 |
Wind load (max. wind speed) |
____ kN/m2, ____ m/s |
|
4 |
Snow load (max. snow height) |
____ kN/m2, ____ mm |
|
5 |
Anti-earthquake |
____ level |
|
6 |
Brickwall needed or not |
If yes, 1.2 m high or 1.5 m high |
|
7 |
Thermal insulation |
If yes, EPS, fiberglass wool, rockwool, PU sandwich panels will be suggested; if not, plain metal steel sheets are acceptable (lower cost) |
|
8 |
Door quantity & size |
____ units, ____ (width) mm * ____ (height) mm |
|
9 |
Window quantity & size |
____ units, ____ (width) mm * ____ (height) mm |
|
10 |
Crane needed or not |
If yes, ____ units, max. lifting weight ____ tons; max. lifting height ____ m |
|
11 |
Storage type (pallet rack / floor storage / high-bay) |
____ |
|
12 |
Floor loading (kN/m2) & number of loading docks |
____ kN/m2; ____ docks |
Hot Tags: 20000 square meter steel warehouse, China 20000 square meter steel warehouse manufacturers, suppliers, factory, column free steel building, corporate owned steel building, large scale steel building, reliable steel building, steel building bidding, tested steel building