


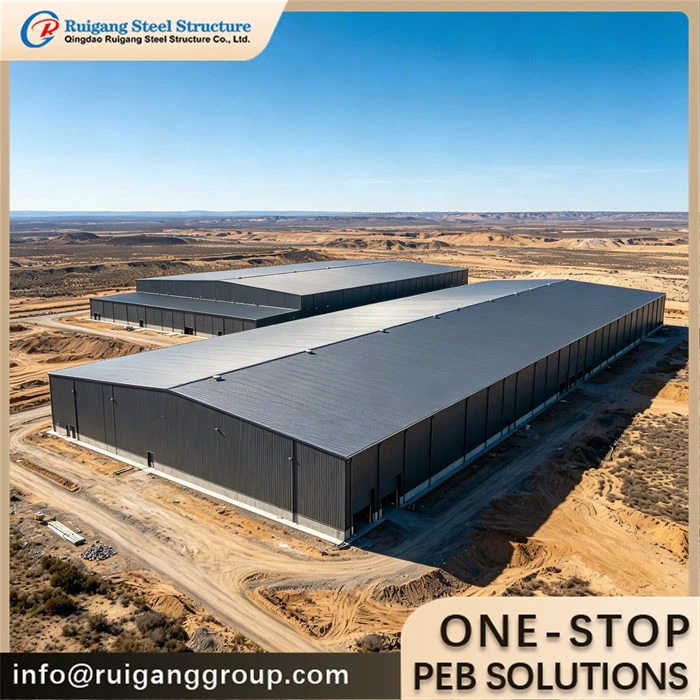
Description
A design-build structural steel supply: fabricated beam-and-column packages, moment and braced frames, and connection engineering for commercial projects. We take your architectural and loading drawings and return code-compliant, match-marked steel ready to erect.
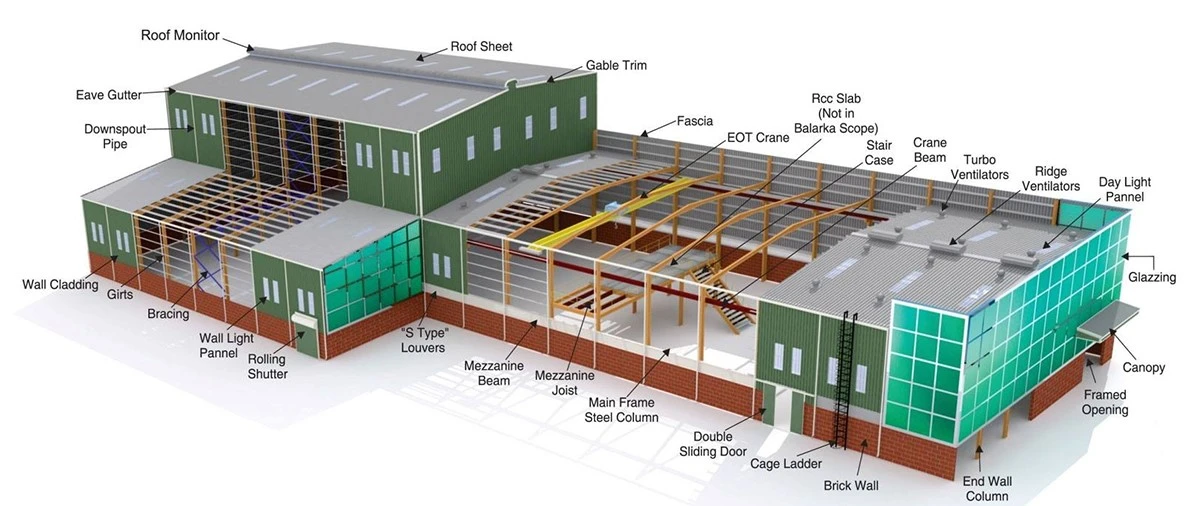
Product Parameters
Features: Choice of moment or braced frames; shop and field connection design to the project code; match-marked sequenced packages; design-build engineering; mill and weld documentation with every shipment
Application: Commercial frames for retail and office buildings, mixed-use developments, warehouses and workshops where the engineer supplies the loads
Type: Beam-column frame: moment-resisting, braced, or combined
Raw Steel Material: Q355B (S355JR / A572 Gr.50 equivalent); secondary members Q235B
Surface Treatment: Shop primer standard; hot-dip galvanizing 275 g/m² to ISO 1461 or paint to ISO 12944 on request
Service Life: 50 years design service life
Wall And Roof: Cladding designed or supplied on request; the frame typically integrates with the project's own envelope
Design Standard: GB 50017 / AISC 360 / EN 1993; connections checked to IBC / Eurocode / GB as required
Span: per project drawing
Eave Height: per project drawing
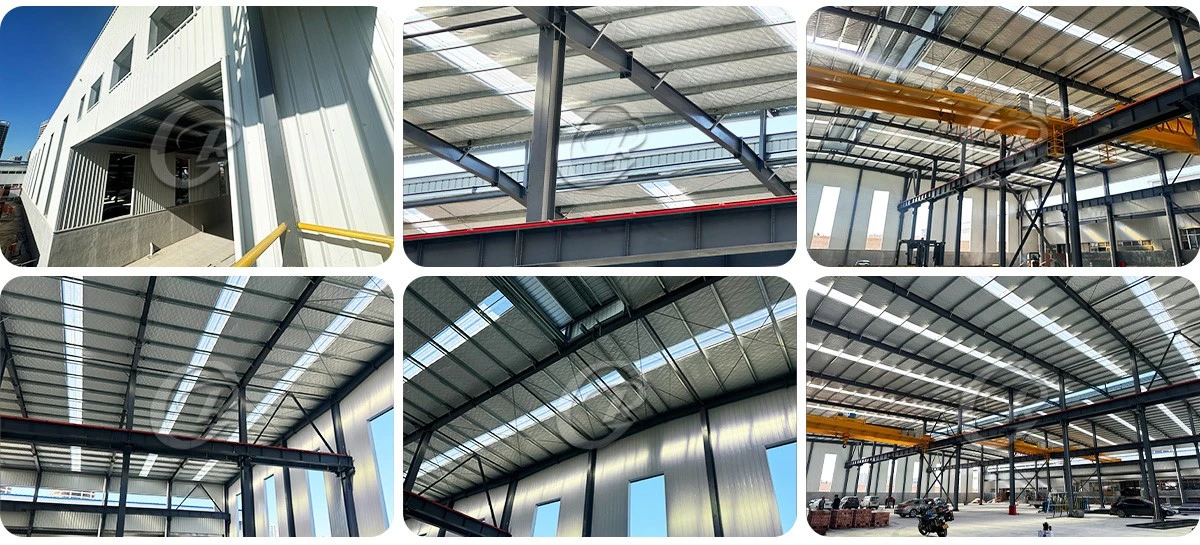
Project Description
The RG-CS package is engineered steelwork rather than an off-the-shelf building: from the buyer's architectural drawings and loading criteria, our engineers size the columns, beams, bracing and base plates, then detail every shop and field connection for the shop. Columns are welded H-sections or built-up boxes with H-beam roof and floor members; moment-resisting joints are used where lateral stiffness is demanded, and concentric cross bracing where that is the cheaper solution. Bolt groups, weld sizes, stiffeners and base plates are documented against the governing code - GB 50017, AISC 360 with IBC load combinations, or EN 1993. Members are then fabricated, match-marked and shipped as a sequenced set so the erector follows the drawings without rework. Tonnage is quoted directly from the approved connection drawings, and each batch leaves with mill certificates and inspection records.
To receive free drawings & a quotation: please provide architectural layout drawings, column grid and floor heights, imposed live loads (kN/m²), local wind speed (m/s), snow load (kN/m²) and seismic zone, plus the governing code (IBC / Eurocode / GB) and any connection design responsibility (by others or by us). Our engineers will design the building to the wind / snow / seismic loads of your local code and return a detailed quotation within 48 hours.
Product Advantage
1. Moment frames, braced frames or a mix, chosen against the project's lateral loads and budget
2. Connections detailed in-house, with welds and bolts documented to IBC, Eurocode or GB
3. Design-build hand-off: your architectural and loading drawings come back as a code-compliant fabricated frame
4. Match-marked, erection-sequenced sets that cut site rework and lost-bolt confusion
5. Mill certificates, weld checks and EN 1090 / AWS D1.1 records travel with the steel for the project file
6. Finish flexible: shop primer as standard, with galvanizing or paint systems matched to exposure
Factory Capability
Frame packages come off our H-beam and box-column lines with CNC drilling, plasma cutting and a C/Z purlin line. Shop welding and inspection follow EN 1090 execution classes and AWS D1.1, and each connection is checked against the project drawings before match-marking. Mill and weld dossiers are assembled under our ISO 9001 quality system.
Installation
Drawings, connection bolt schedules and part marks accompany each set so the local erector can raise the frame in the approved sequence. We brief crews online and stay on video for connection queries, and can site a supervisor for first-time or high-rise erection. Anchor bolts and base plates go out early so foundations and first-level columns proceed together.
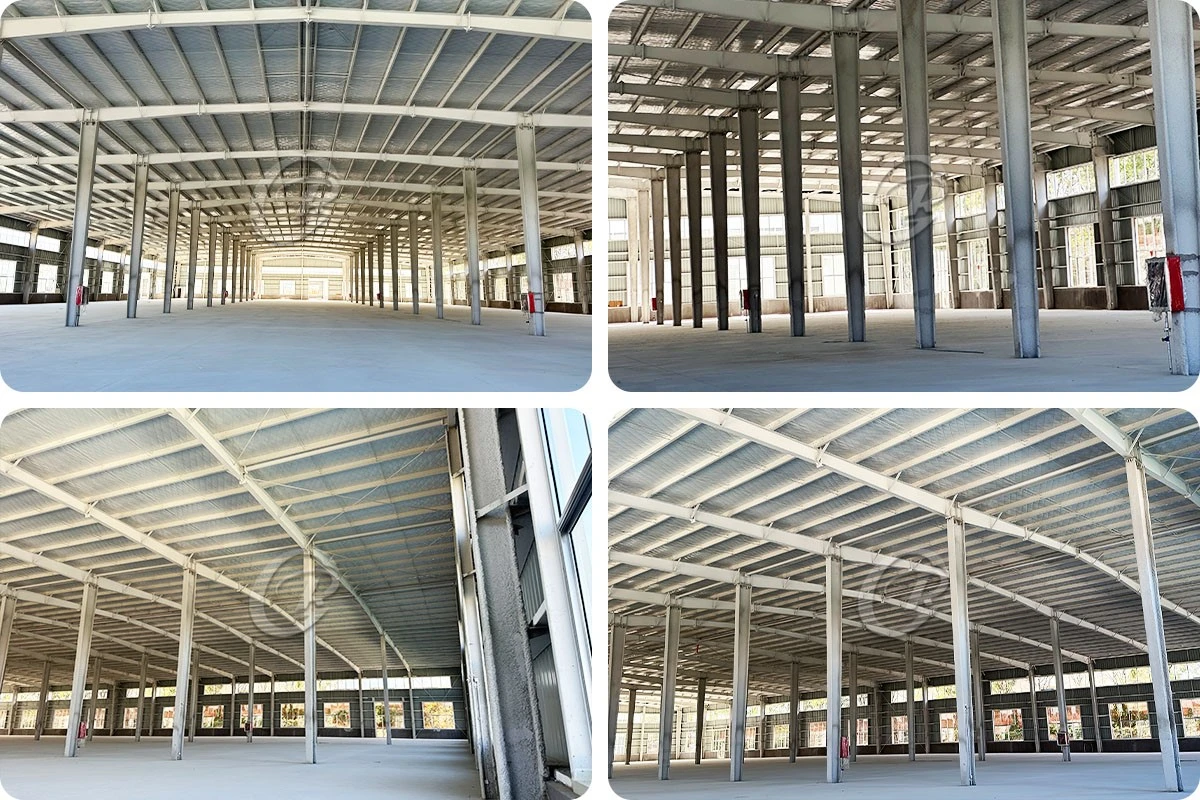
Packing & Loading
Beams, columns and connection parts are bundled in erection order, part-marked and packed seaworthy, then loaded into 40'HQ or open-top containers with long members on flat racks. Loading is photographed before dispatch, and the packing list, shipping marks and bolt-kit labels go with the consignment.
How to Quote
The following questions we need to know before making the price. Just feel free to fill what you know.
|
No. |
Requirement |
Fill in |
|
1 |
Location (where will be built?) |
____ country, area |
|
2 |
Size: length*width*height |
____ m * ____ m * ____ m |
|
3 |
Wind load (max. wind speed) |
____ kN/m2, ____ m/s |
|
4 |
Snow load (max. snow height) |
____ kN/m2, ____ mm |
|
5 |
Anti-earthquake |
____ level |
|
6 |
Brickwall needed or not |
If yes, 1.2 m high or 1.5 m high |
|
7 |
Thermal insulation |
If yes, EPS, fiberglass wool, rockwool, PU sandwich panels will be suggested; if not, plain metal steel sheets are acceptable (lower cost) |
|
8 |
Door quantity & size |
____ units, ____ (width) mm * ____ (height) mm |
|
9 |
Window quantity & size |
____ units, ____ (width) mm * ____ (height) mm |
|
10 |
Crane needed or not |
If yes, ____ units, max. lifting weight ____ tons; max. lifting height ____ m |
|
11 |
Building type & site area |
____; ____ m2 |
|
12 |
Floor use & interior clear height |
____; ____ m |
Hot Tags: commercial steel structure, China commercial steel structure manufacturers, suppliers, factory, gymnasium steel building, Manufacturing Workshop, owner occupied steel building, steel building exporters, steel building installation, steel building recycling