


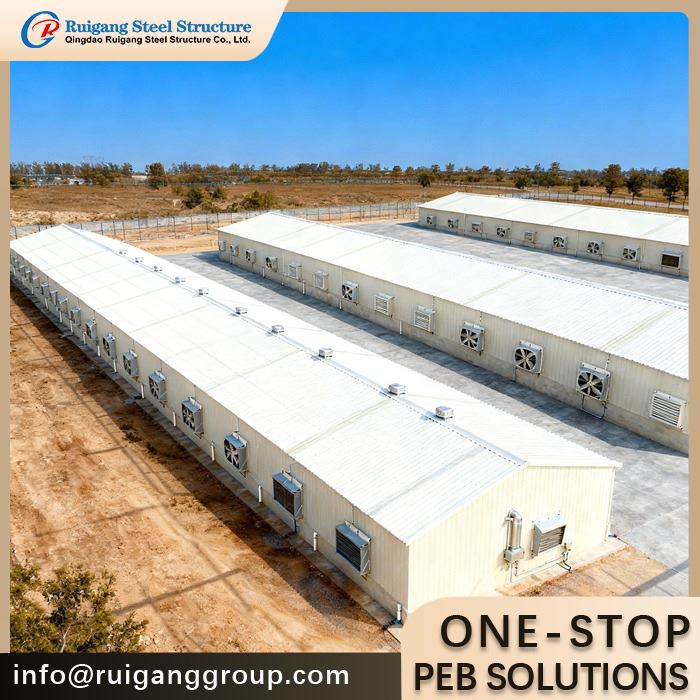
Description
An insulated steel layer house sized around a 100,000-bird flock, supplied as a complete envelope with a galvanized frame, sealed cladding and ventilation openings, plus built-in fixing points for battery cages, feeding, drinking and manure equipment. The layout is planned against the farm's climate and biosecurity flow.
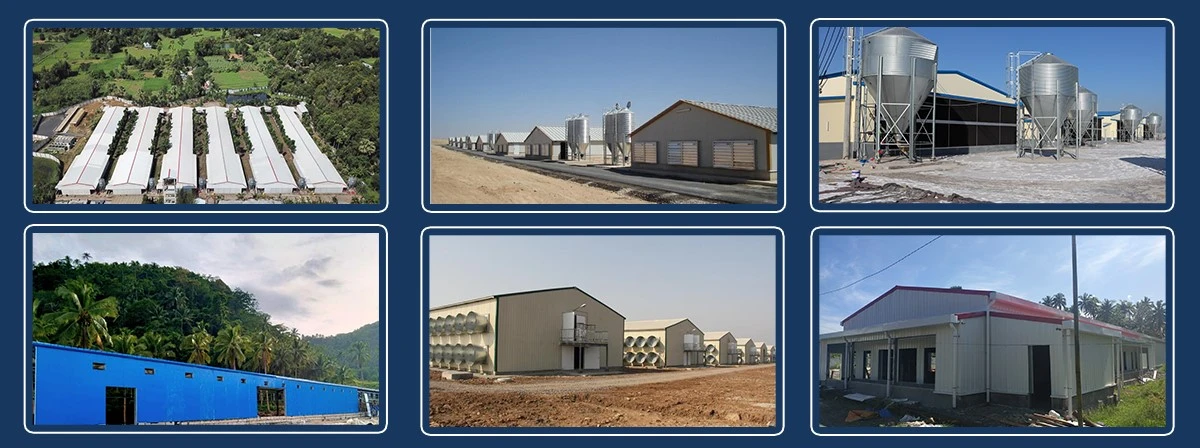
Product Parameters
Features: Tunnel or cross ventilation matched to bird density; insulated shell for steady temperature; sealed, washable surfaces; embedded fixing points for cages and equipment; biosecurity zoning
Application: Commercial layer farms, breeder houses, pullet rearing and integrated layer complexes
Type: Clear-span portal-frame steel house
Raw Steel Material: Main frame Q355B (equivalent to S355JR / A572 Gr.50); secondary members Q235B
Surface Treatment: Hot-dip galvanized to 275 g/m² per ISO 1461, resisting ammonia atmosphere
Service Life: 50-year design service life
Wall And Roof: PU / EPS / rock wool insulated sandwich panels with a smooth interior lining
Design Standard: Designed to GB 50017, with AISC 360 or EN 1993 calculations on request
Span: 12–16 m clear span per house
Eave Height: 3.5–5.5 m, set by the tier height of the chosen cage system
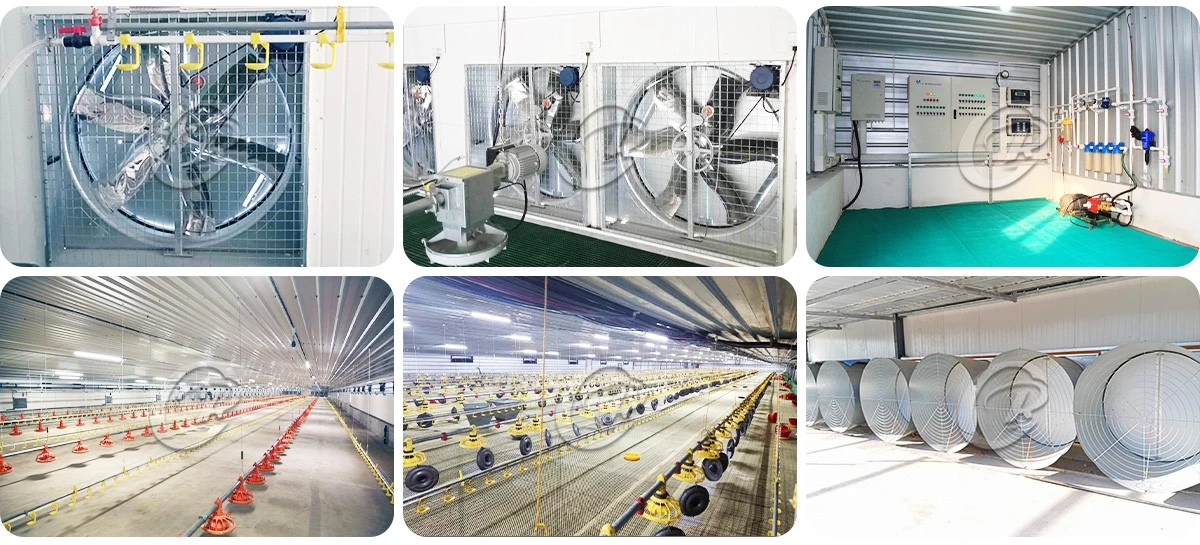
Project Description
Each house is a clear-span portal frame of 12–16 m span and up to about 140 m length, in Q355B H-section steel, with primary and secondary members hot-dip galvanized to 275 g/m² to withstand the ammonia-rich air inside a layer house. The walls and roof are insulated sandwich panels with a smooth interior lining, and the free height beneath the rafters is set so that the cage tiers, egg belts and overhead services fit without obstruction. Fresh-air design uses a tunnel inlet wall, an exhaust fan gable and a minimum winter side opening, all sized to the planned bird density and the buyer's summer and winter temperature range. Manure belt or deep-pit points, cage row mounting lines, chain feeding and nipple drinking supports are agreed with the equipment supplier before cutting steel, and the farm layout is split into clean and contaminated zones with a changing and shower lock to support biosecurity. Calculations follow GB 50017 with the site wind and snow loads; poultry housing of this type typically uses 18–30 kg/m² of steel, depending on insulation and ventilation.
To receive free drawings & a quotation: please provide number of birds per house, cage type (battery / enriched / floor), house count, summer & winter temperature extremes, design wind speed (m/s), snow load (kN/m²), and feeding / drinking / manure equipment dimensions. Our engineers will design the building to the wind / snow / seismic loads of your local code and return a detailed quotation within 48 hours.
Product Advantage
1. Air-change design is calculated for the actual bird count and local climate, not a generic vent pattern
2. Fully galvanized 275 g/m² framing resists ammonia and the wash-down carried out between flocks
3. Panel insulation is chosen for the buyer's temperature range to keep the layer house steady year-round
4. Rafter height and fixing points are coordinated with cage, feeder, drinker and manure equipment for bolt-in fit
5. Clean and contaminated zoning, sealed junctions and rodent-proof details support farm biosecurity
6. A block of houses can be designed and erected to one common farm master plan
7. Fabricated under an ISO 9001 system with weld and coating records per EN 1090 / AWS D1.1
Factory Capability
The layer house is fabricated in-house on our H-beam and box-column welding lines alongside C/Z purlin roll-forming, plasma cutting and a dedicated hot-dip galvanizing process to 275 g/m² per ISO 1461. Shop welding and inspection follow EN 1090 and AWS D1.1, with mill certificates and QC records kept under our ISO 9001 system.

Installation
Each order is dispatched with erection drawings, bolt lists and part marks; training for the erection crew is arranged at the factory or online, and our engineers stay on video call through the raising. A resident supervisor can be booked when required, and anchor bolts are sent ahead so foundation and curb work can start at once.
Packing & Loading
Members are bundled in erection order, marked by part number and packed to export seaworthy standard, then loaded into 40'HQ containers. Loading photos are taken before the vessel departs, and a packing list and shipping marks travel with the delivery.
How to Quote
The following questions we need to know before making the price. Just feel free to fill what you know.
|
No. |
Requirement |
Fill in |
|
1 |
Location (where will be built?) |
____ country, area |
|
2 |
Size: length*width*height |
____ m * ____ m * ____ m |
|
3 |
Wind load (max. wind speed) |
____ kN/m2, ____ m/s |
|
4 |
Snow load (max. snow height) |
____ kN/m2, ____ mm |
|
5 |
Anti-earthquake |
____ level |
|
6 |
Brickwall needed or not |
If yes, 1.2 m high or 1.5 m high |
|
7 |
Thermal insulation |
If yes, EPS, fiberglass wool, rockwool, PU sandwich panels will be suggested; if not, plain metal steel sheets are acceptable (lower cost) |
|
8 |
Door quantity & size |
____ units, ____ (width) mm * ____ (height) mm |
|
9 |
Window quantity & size |
____ units, ____ (width) mm * ____ (height) mm |
|
10 |
Crane needed or not |
If yes, ____ units, max. lifting weight ____ tons; max. lifting height ____ m |
|
11 |
Bird capacity per house |
____ birds |
|
12 |
Ventilation system (tunnel / cross) & lighting program |
____ |
|
13 |
Feeding equipment needed (pan feeding / chain) |
____ |
Hot Tags: hen house for 100000 chickens, China hen house for 100000 chickens manufacturers, suppliers, factory, clear span steel building, flat steel building, steel building fireproofing, steel building frames, steel building wall panels, storage steel building