


Description
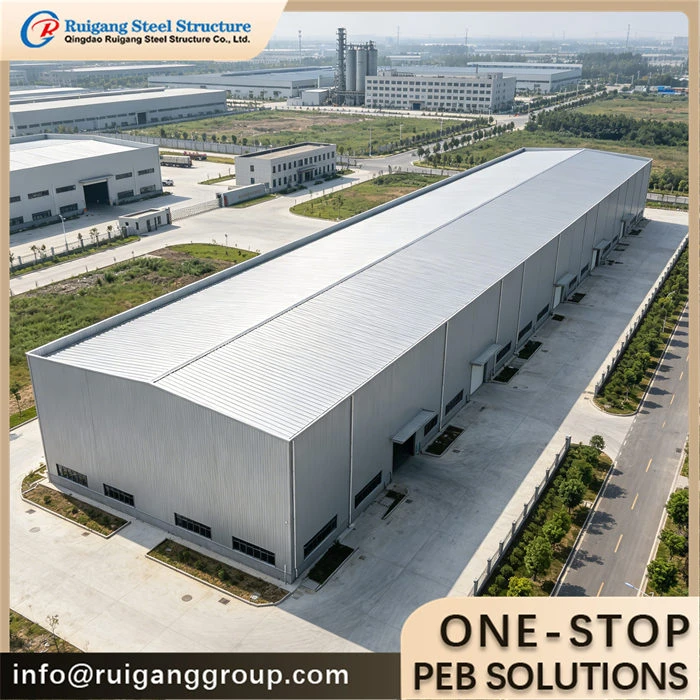
A compact, fast-erect hangar supplied as a bolt-together steel package for light aircraft, helicopter parking and on-airfield equipment storage. The whole frame is engineered to be raised by a small crew on a remote strip, then unbolted and moved if the operator later relocates.
Product Parameters
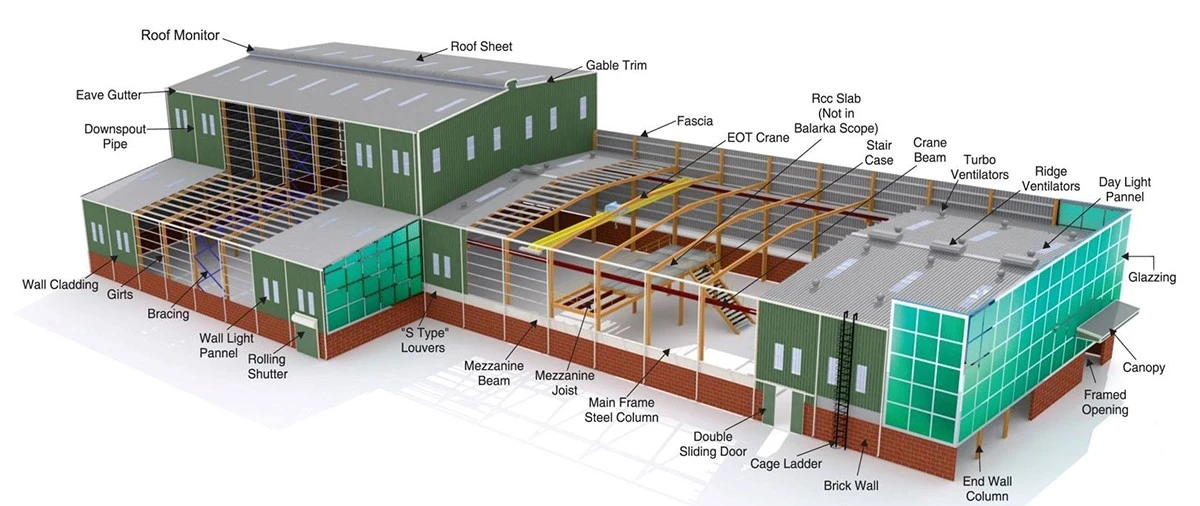
Features: Portal frames split into container-friendly bolted sections; end wall left open for a full-width hangar door; no interior column blocking taxi-in; light isolated foundations; relocatable semi-permanent build
Application: Light aircraft and helicopter parking at rural or private strips, ground-support and rescue-equipment shelters, semi-permanent field maintenance bays, remote airstrip storage
Type: Clear-span portal frame, fully site-bolted
Raw Steel Material: Q355B (S355JR / A572 Gr.50 equivalent); secondary members Q235B
Surface Treatment: Hot-dip galvanized 275 g/m² to ISO 1461, or painted to ISO 12944, chosen for coastal or inland airfield exposure
Service Life: 50 years design service life
Wall And Roof: Single-skin corrugated steel sheet, or insulated sandwich panel (EPS / rock wool) for a heated maintenance bay
Design Standard: GB 50017 / AISC 360 / EN 1993 (per project)
Span: 18–30 m clear span (made to order)
Eave Height: 5–8 m, set to propeller or rotor tail clearance
Project Description
The RG-PH frame is a welded Q355 H-beam portal arranged as one clear span of 18–30 m, with the eave height chosen so the buyer's propeller or rotor tail clears the door lintel. Each portal splits into halves that fit a 40'HQ container and lift on a small truck crane, which is what allows the building to go up at an airstrip that cannot take heavy mobile cranes. The entire short end wall is kept free of structure so a sliding or bi-folding hangar door can span the aircraft width, and the rafter is raised over the door to give tail clearance. Roof and walls are corrugated sheets or, where a maintenance bay is wanted, insulated sandwich panels on galvanized purlins. Because every joint is bolted rather than welded in place, the building can be dismantled and re-erected on a second slab. Design follows GB 50017, with AISC 360 or EN 1993 calculations on request, and each member is sized to the wind speed, snow load and seismic zone of the airfield.
To receive free drawings & a quotation: please provide length × width × eave height (tail clearance) plus local wind speed (m/s), snow load (kN/m²) and seismic zone; aircraft type and wing/rotor span, required door width and height, interior equipment, and whether the hangar will be relocated. Our engineers will design the building to the wind / snow / seismic loads of your local code and return a detailed quotation within 48 hours.
Product Advantage
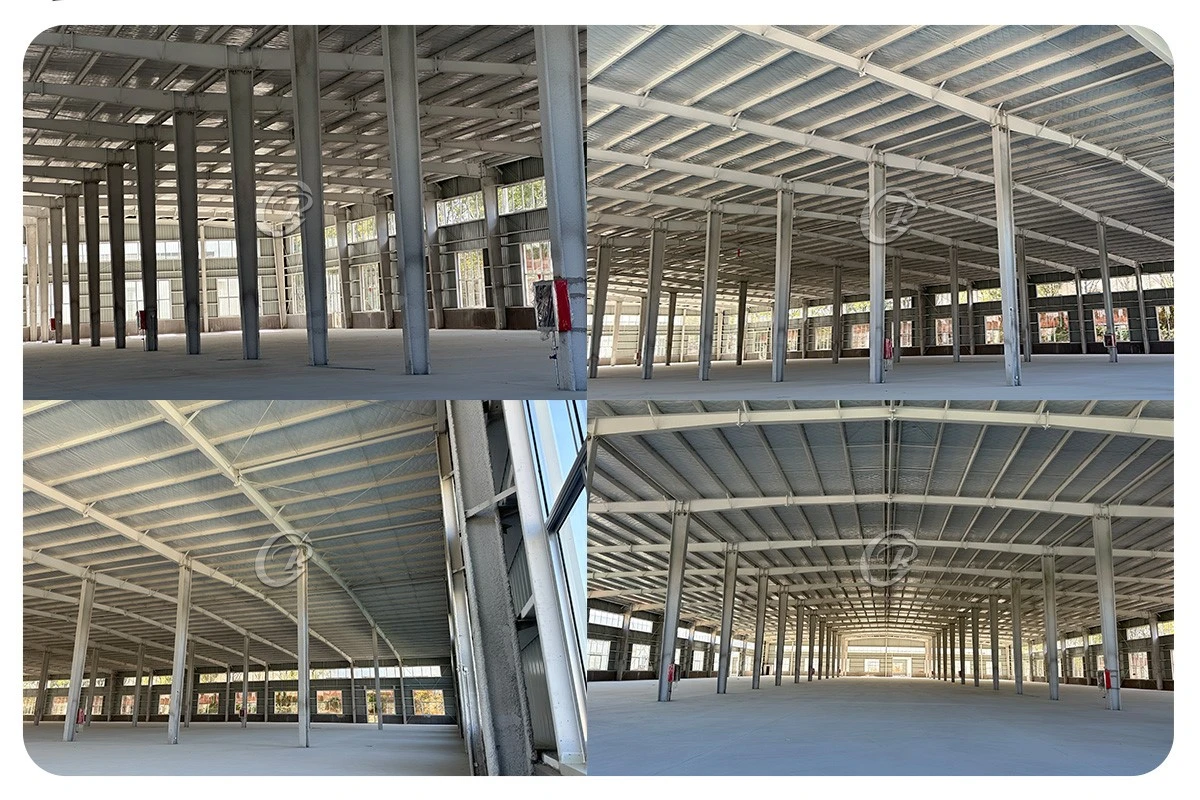
1. Portable frame halves that ship by container and raise with a light crane, matching the limits of a remote strip
2. End wall reserved for a full-width door, so no column interrupts aircraft entry or tail swing
3. Built to be unbolted, relocated and re-erected as the operator moves between airstrips
4. Door opening and eave height set to the buyer's actual aircraft envelope rather than a fixed catalogue size
5. Isolated footings on a compacted slab keep foundation works light on undeveloped sites
6. Galvanized or painted finish selected for sea-air or inland exposure, with little upkeep between flying seasons
Factory Capability
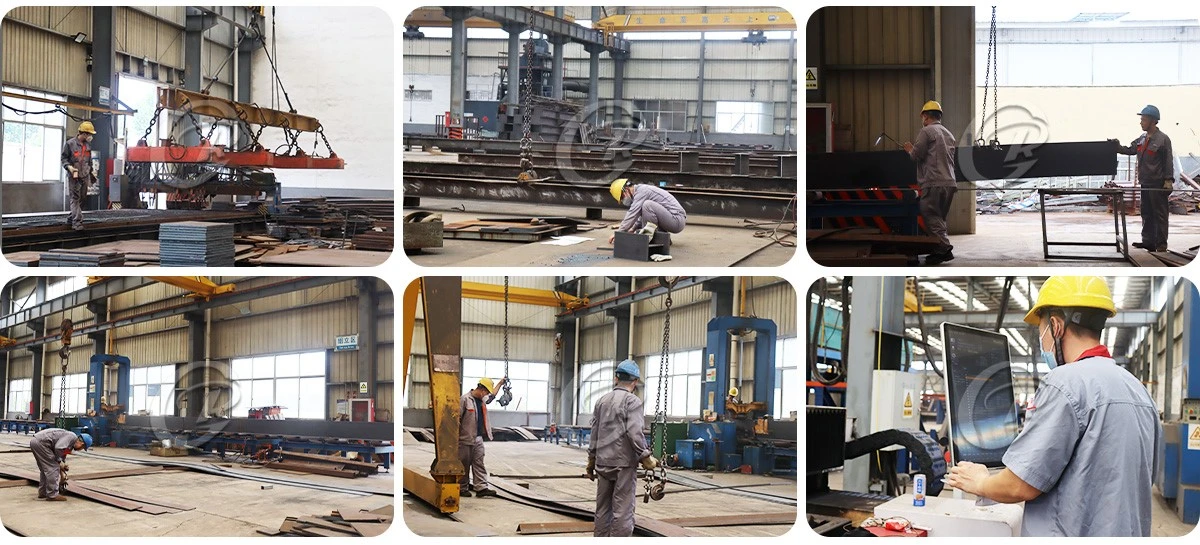
Frames come off our own H-beam and box-column welding lines with C/Z purlin roll-forming, plasma cutting and shop welding checked to EN 1090 and AWS D1.1. Because the split portals must bolt back together exactly, the halves are trial-assembled and match-marked before they leave the shop, and the mill and weld certificates travel with the order under our ISO 9001 quality system.
Installation
Every order arrives with erection drawings, bolt schedules and part numbers, and the frame is already divided into the sections the erection crew will lift. We run an online briefing for the crew and stand by on video from our engineers; a supervisor can attend the first remote build. Anchor bolts are despatched early so the slab and footings are poured before the steel arrives.
Packing & Loading
Members are tied in the order they go up, part-marked, and finished to export seaworthy packing, with the longer portal halves on trucks and the balance in 40'HQ containers. We photograph loading before the container closes, and the packing list and shipping marks go with the bill of lading.
How to Quote
The following questions we need to know before making the price. Just feel free to fill what you know.
|
No. |
Requirement |
Fill in |
|
1 |
Location (where will be built?) |
____ country, area |
|
2 |
Size: length*width*height |
____ m * ____ m * ____ m |
|
3 |
Wind load (max. wind speed) |
____ kN/m2, ____ m/s |
|
4 |
Snow load (max. snow height) |
____ kN/m2, ____ mm |
|
5 |
Anti-earthquake |
____ level |
|
6 |
Brickwall needed or not |
If yes, 1.2 m high or 1.5 m high |
|
7 |
Thermal insulation |
If yes, EPS, fiberglass wool, rockwool, PU sandwich panels will be suggested; if not, plain metal steel sheets are acceptable (lower cost) |
|
8 |
Door quantity & size |
____ units, ____ (width) mm * ____ (height) mm |
|
9 |
Window quantity & size |
____ units, ____ (width) mm * ____ (height) mm |
|
10 |
Crane needed or not |
If yes, ____ units, max. lifting weight ____ tons; max. lifting height ____ m |
|
11 |
Aircraft type & max. wingspan |
____ m |
|
12 |
Door type (sliding / folding) & clear opening |
____ (W) mm * ____ (H) mm |
Hot Tags: prefab hangar, China prefab hangar manufacturers, suppliers, factory, factory steel building, flood resistant steel building, Metal Warehouse Buildings, steel building components, steel building erection, steel building insulation materials