


Description
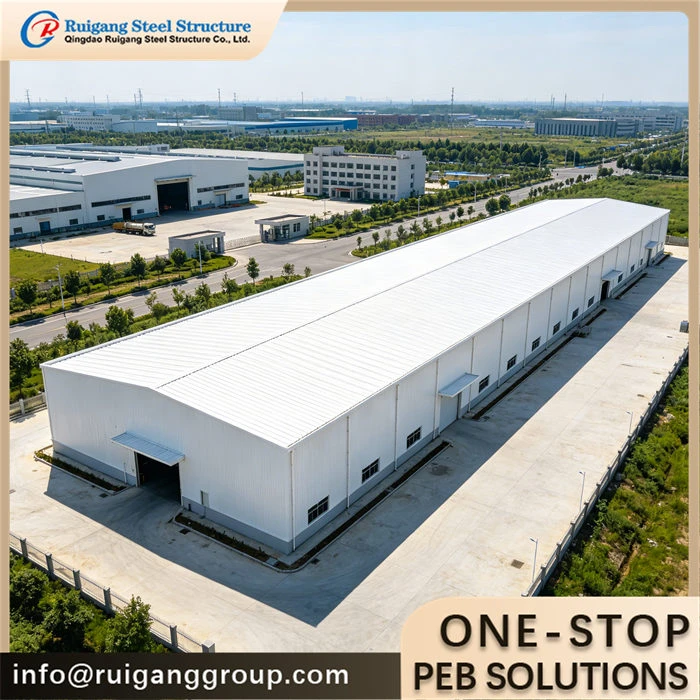
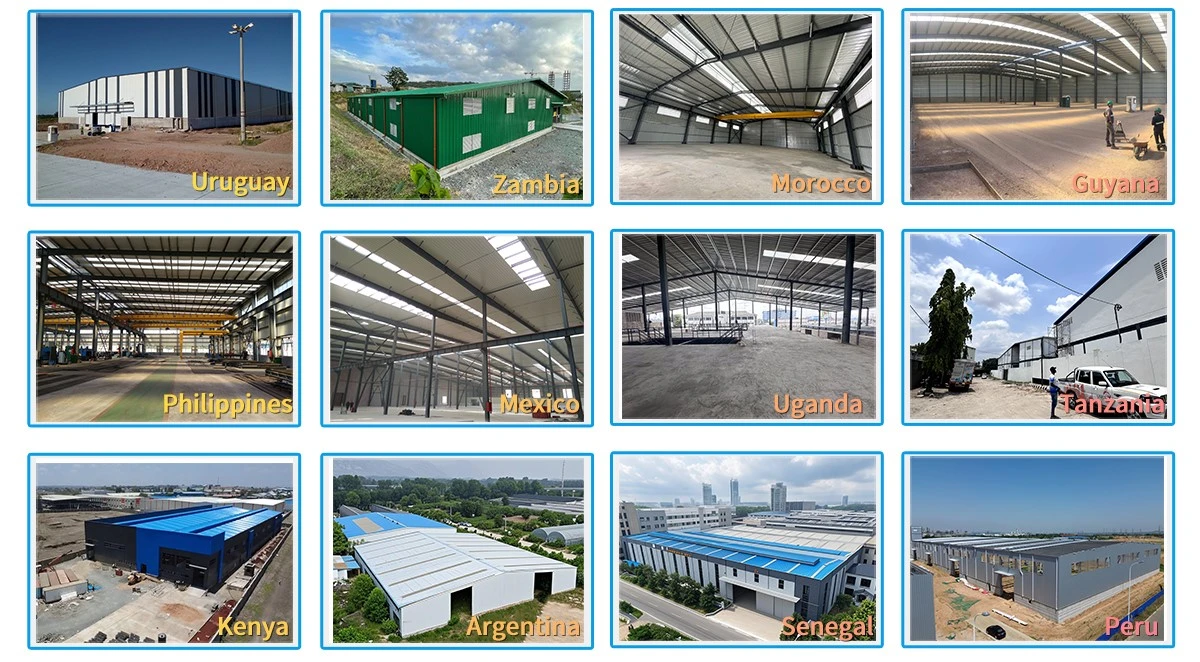
These prefabricated metal buildings are supplied as a bolted steel package for a range of light-duty uses - storage warehouses, workshops, private garages, carports, farm shelters and small commercial units. Rather than a fixed catalogue size, each building is drawn up to the buyer's dimensions, cladding choice and site loads, then fabricated and delivered as a numbered kit. The scope covers the primary frame, secondary members, wall and roof cladding, doors and fasteners, together with erection guidance.
Product Parameters
Features: Site-bolted assembly with no welding on site; length, width and eave height set to the order; choice of single-skin or insulated cladding; door and window openings framed in advance; shallow strip or pad foundation
Application: General-purpose storage, maintenance workshops, garage and carport units, agricultural and livestock shelters, self-storage cabins and small commercial outbuildings
Type: Portal-frame prefabricated metal building, assembled with bolts on site
Raw Steel Material: Q355B (S355JR / A572 Gr.50 equivalent) for the primary frame; Q235B for secondary members
Surface Treatment: Primary steel hot-dip galvanized to 275 g/m² per ISO 1461, or shop-painted per ISO 12944
Service Life: 50-year design service life
Wall And Roof: Single-skin corrugated steel sheet, or insulated sandwich panel with EPS / rock wool / PU core
Design Standard: Designed per GB 50017, with AISC 360 or EN 1993 calculations available on request
Span: 6–36 m in a single span
Eave Height: 3–9 m, adjustable to the use
Project Description
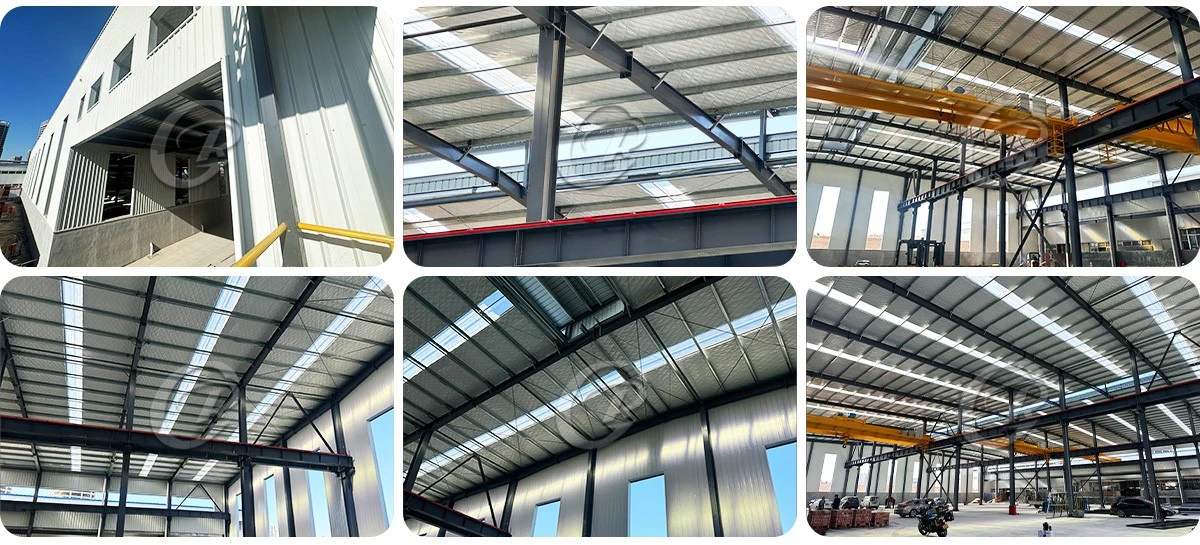
Each building is built around a welded Q355B H-section portal frame that is cut and shop-assembled into transportable, bolt-connected segments. The frame is sized after the buyer confirms the intended length, width and eave height, and is checked against the design wind speed, snow load and seismic category of the project location. Wall and roof cladding can be left as single-skin sheeting for sheltered uses, or upgraded to insulated sandwich panels where indoor temperature matters. Openings for roller or sliding doors, personnel doors and windows are framed during fabrication rather than cut later, and the whole kit stands on a light strip or pad foundation anchored to pre-shipped anchor bolts. The result is a single flexible building envelope that scales from a small garage to a multi-bay storage hall, engineered to the local code rather than a one-size catalogue section.
To receive free drawings & a quotation: please provide length × width × eave height plus local wind speed (m/s), snow load (kN/m²) and seismic zone; intended use, required doors and windows, cladding type (single-skin or insulated), and foundation condition on site. Our engineers will design the building to the wind / snow / seismic loads of your local code and return a detailed quotation within 48 hours.
Product Advantage
1. Fully bolted field joints let a small local crew raise the building without welding equipment
2. Length, width and eave height are drawn to the order, so the floor suits the planned use rather than the reverse
3. Single-skin sheeting or insulated sandwich cladding can be chosen to match the budget and local climate
4. Door and window openings are engineered into the frame in the workshop, avoiding on-site cutting and rework
5. A shallow strip or pad foundation keeps groundworks modest and fast
6. Every frame is calculated to the site wind speed, snow load and seismic zone supplied by the buyer
7. Built under an ISO 9001 quality system, with export packing and long-distance shipping handled end to end
Factory Capability
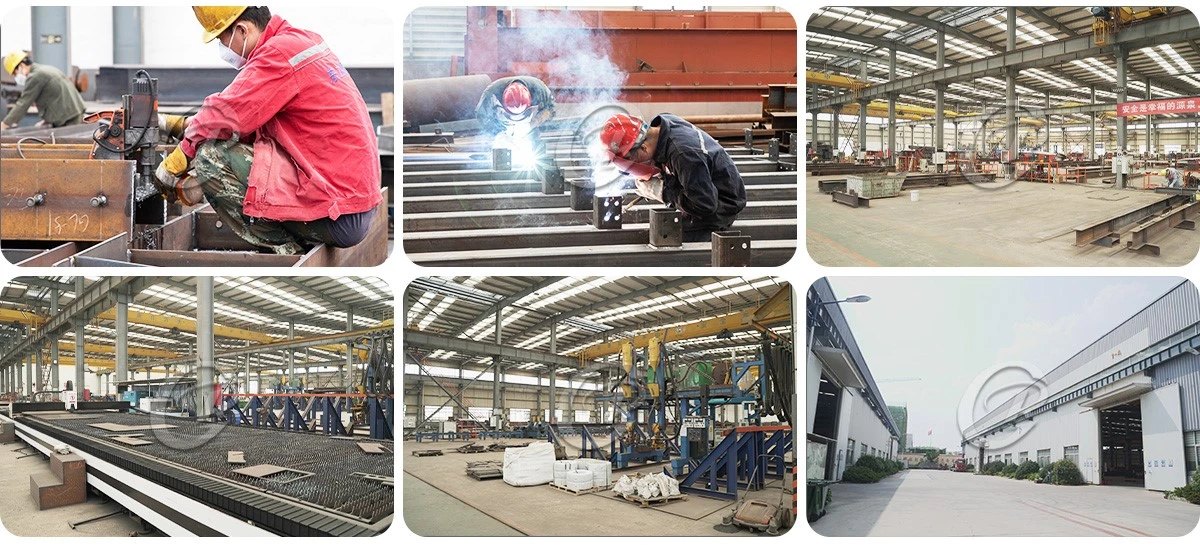
Members are cut, welded and formed in our own workshop on H-beam welding and purlin roll-forming lines, with plasma cutting and shop welding carried out to AWS D1.1 and GB 50205 procedures. Dimensional tolerance is held to the agreed EN 1090 execution class, and because every field joint is bolted, shop fit-up is checked against the erection drawing before despatch. Mill certificates and weld records are retained under our ISO 9001 quality system.
Installation
Each kit leaves the factory with erection drawings, a bolt schedule and part marks, and is arranged so a local crew can assemble it with ordinary tools. Our engineers stay available online and by video call through the raising process, and anchor bolts are sent out ahead of the main frame so the strip or pad footing can be prepared and the first columns stood immediately.
Packing & Loading
Frame pieces, purlins and cladding panels are bundled and stacked in erection order, while bolt sets are packed in labelled boxes. The kit is packed to export seaworthy standard into 40'HQ containers; loading photographs are taken before the doors are sealed, and a packing list with shipping marks lets the receiver check every bundle against the drawing.
How to Quote
The following questions we need to know before making the price. Just feel free to fill what you know.
|
No. |
Requirement |
Fill in |
|
1 |
Location (where will be built?) |
____ country, area |
|
2 |
Size: length*width*height |
____ m * ____ m * ____ m |
|
3 |
Wind load (max. wind speed) |
____ kN/m2, ____ m/s |
|
4 |
Snow load (max. snow height) |
____ kN/m2, ____ mm |
|
5 |
Anti-earthquake |
____ level |
|
6 |
Brickwall needed or not |
If yes, 1.2 m high or 1.5 m high |
|
7 |
Thermal insulation |
If yes, EPS, fiberglass wool, rockwool, PU sandwich panels will be suggested; if not, plain metal steel sheets are acceptable (lower cost) |
|
8 |
Door quantity & size |
____ units, ____ (width) mm * ____ (height) mm |
|
9 |
Window quantity & size |
____ units, ____ (width) mm * ____ (height) mm |
|
10 |
Crane needed or not |
If yes, ____ units, max. lifting weight ____ tons; max. lifting height ____ m |
|
11 |
Building type & application |
____ |
|
12 |
Foundation type on site (strip footing / concrete pad) |
____ |
Hot Tags: prefabricated metal building, China prefabricated metal building manufacturers, suppliers, factory, derelict steel building, easy assembly steel building, heavy duty steel building, multi story steel building, prefabricated steel building, safe steel building