


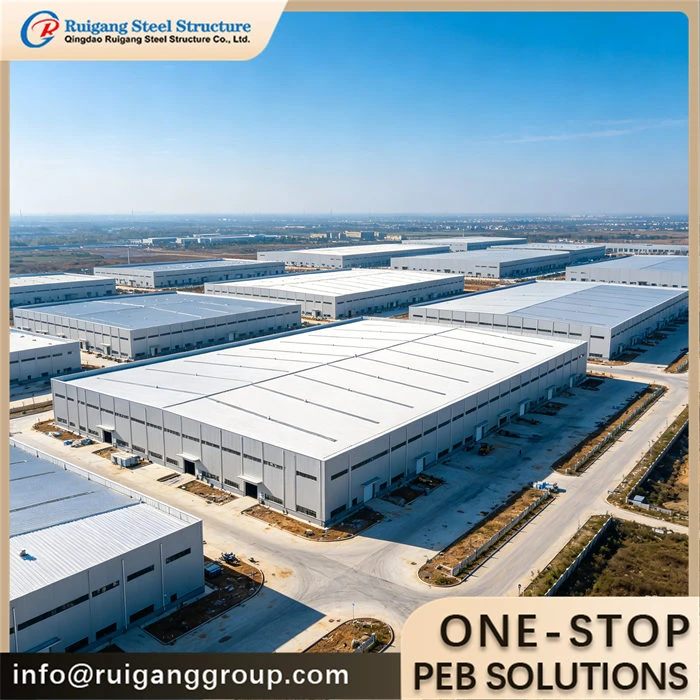
Description
A structural steel framework fabrication and construction service: we deliver the engineered, fabricated and ready-to-erect steel skeleton - columns, beams, bracing, floor framing and connections - that the buyer erects as the load-bearing frame of their own building. Joint type, welding procedure and fabrication tolerance are agreed against the project design before cutting starts.
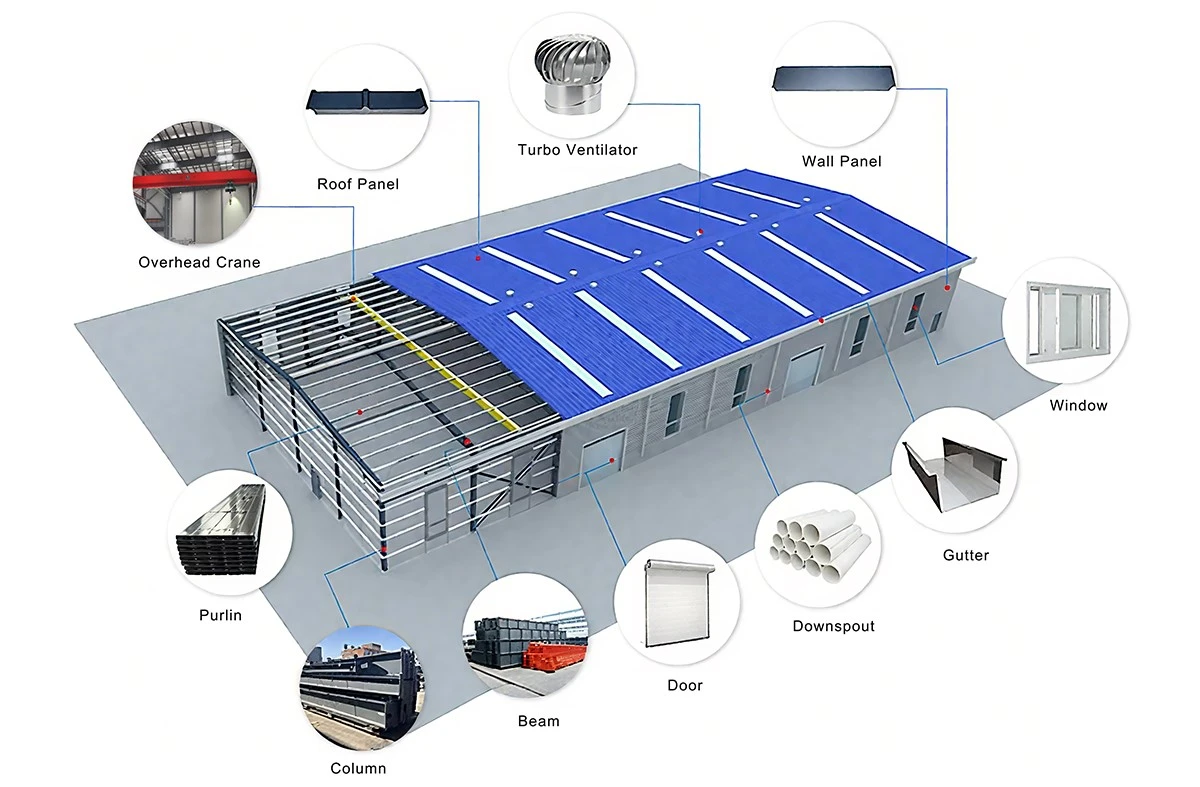
Product Parameters
Features: Choice of rigid (moment) or simple (shear) beam-column joints; shop-welded with site-bolted splices; full welding procedure and NDT documentation; execution class stated on drawings
Application: Buyer-supplied structural packages for factories, warehouses, multi-storey buildings, workshops and equipment-support frames
Type: Welded H-section and box-column structural steel framework
Raw Steel Material: Q355B (S355JR / A572 Gr.50 equivalent); secondary members Q235B
Surface Treatment: Shop primer per ISO 12944; hot-dip galvanizing 275 g/m² per ISO 1461 on request
Service Life: 50 years design service life
Wall And Roof: Cladding not included - purlin/girts and embed plates provided as connection interfaces if required
Design Standard: GB 50017 / AISC 360 / EN 1993; fabrication per EN 1090, welding per AWS D1.1 / GB 50205
Span: per project design
Eave Height: per project design
Project Description
This scope is the bare structural steel frame, not a finished building envelope. Primary members are welded H-sections or box columns in Q355B, cut to the approved erection drawings and shop-assembled where sensible. Beam-to-column joints are supplied either as rigid end-plate moment connections or as simple shear tab / fin-plate connections, whichever the structural design requires; site splices are normally high-strength bolted for speed, while moment continuity is achieved with shop-welded, field-bolted brackets. All welding follows approved WPSs qualified to AWS D1.1 and GB 50205, and fabrication dimensional tolerance is controlled to the agreed EN 1090 execution class (EXC2 for general buildings, EXC3–4 where specified). Members arrive part-marked with an erection sequence and bolt schedule, so the crew can stand the frame bay by bay without rework.
To receive free drawings & a quotation: please provide architectural / structural drawings or intended length × width × eave height and floor layout, plus local wind speed (m/s), snow load (kN/m²) and seismic zone; required joint type (rigid / simple), execution class (EXC2–4), and any crane, floor or equipment loads the frame must carry. Our engineers will design the building to the wind / snow / seismic loads of your local code and return a detailed quotation within 48 hours.
Product Advantage
1. Joint logic chosen per structural demand - rigid moment frames where lateral stiffness matters, simple shear joints where economy is preferred
2. Welding performed to qualified AWS D1.1 / GB 50205 procedures with NDT records on file
3. Fabrication tolerance controlled to a stated EN 1090 execution class agreed with the designer
4. Shop-welded / field-bolted split that cuts site welding and erection time
5. Part-marked members and a numbered erection sequence for fast, error-free raising
6. Mill certificates, weld maps and inspection documents shipped with the load for the site engineer
• Cutting: plasma / CNC cutting, dimensional tolerance per EN 1090
• Welding: shop welding per qualified WPS; visual + ultrasonic / magnetic particle as specified
• Surface prep: shop blast to Sa 2.5, primer per ISO 12944
• Erection sequence: numbered bay-by-bay sequence supplied with drawings
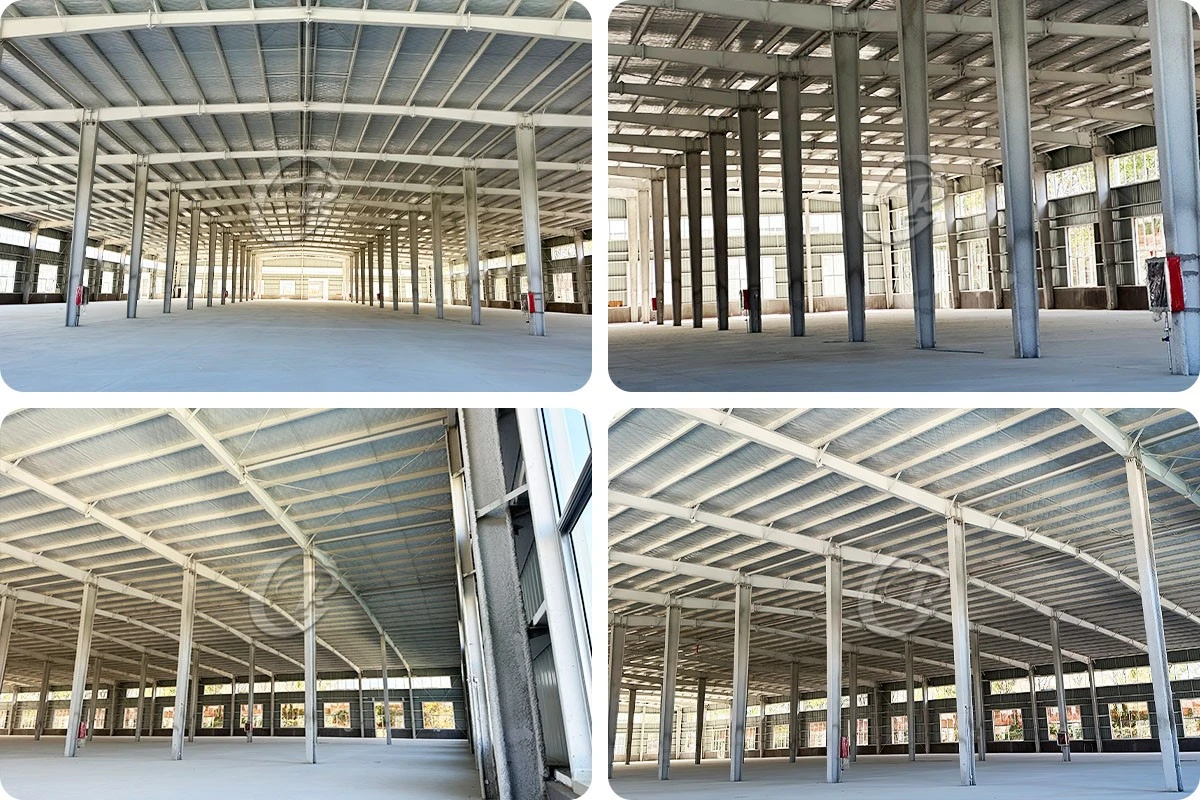
Factory Capability
Primary members are cut, welded and assembled in our own H-beam and box-column workshop on automatic lines, with plasma cutting, robotic and manual welding and dedicated NDT stations. Shop welding is executed under AWS D1.1 and GB 50205 qualified procedures, dimensional tolerance is held to the agreed EN 1090 execution class, and every heat and weld batch is traceable through our ISO 9001 records.
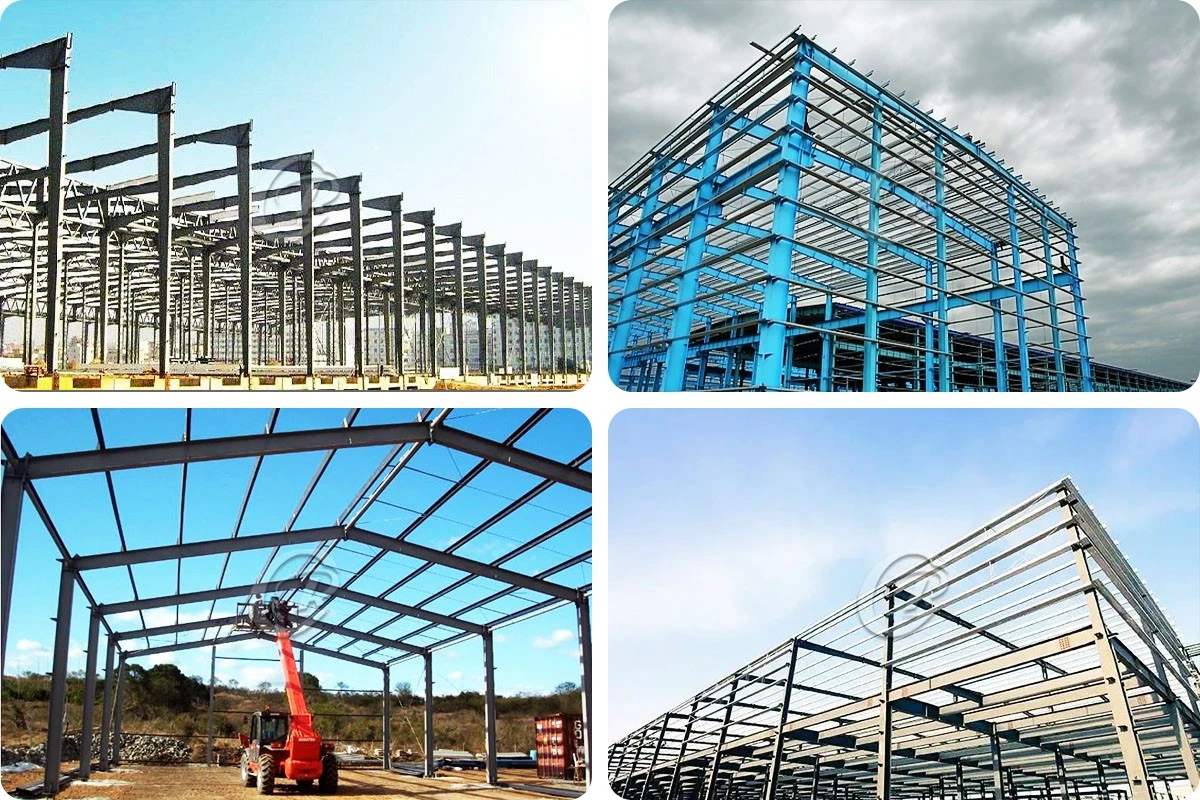
Installation
We supply erection drawings, a numbered erection sequence, bolt schedules and torque values, and our engineers provide online training and remote video guidance for the erection crew. On-site supervision or a full erection crew can be quoted separately; anchor bolts and base plates are sent ahead so foundations can be poured and the first columns plumbed immediately.
Packing & Loading
Columns, beams and bracing are bundled by erection sequence and tagged with part marks, bolt sets are boxed per joint group, and the whole package is packed for export sea freight. Long members may ship break-bulk while smaller pieces go in 40'HQ containers; loading photos, a packing list and the inspection document set accompany every dispatch.
How to Quote
The following questions we need to know before making the price. Just feel free to fill what you know.
|
No. |
Requirement |
Fill in |
|
1 |
Location (where will be built?) |
____ country, area |
|
2 |
Size: length*width*height |
____ m * ____ m * ____ m |
|
3 |
Wind load (max. wind speed) |
____ kN/m2, ____ m/s |
|
4 |
Snow load (max. snow height) |
____ kN/m2, ____ mm |
|
5 |
Anti-earthquake |
____ level |
|
6 |
Brickwall needed or not |
If yes, 1.2 m high or 1.5 m high |
|
7 |
Thermal insulation |
If yes, EPS, fiberglass wool, rockwool, PU sandwich panels will be suggested; if not, plain metal steel sheets are acceptable (lower cost) |
|
8 |
Door quantity & size |
____ units, ____ (width) mm * ____ (height) mm |
|
9 |
Window quantity & size |
____ units, ____ (width) mm * ____ (height) mm |
|
10 |
Crane needed or not |
If yes, ____ units, max. lifting weight ____ tons; max. lifting height ____ m |
|
11 |
Scope of supply (materials only / materials + erection) |
____ |
|
12 |
Fabrication standard required (EN 1090 EXC, AWS D1.1, GB) |
____ |
Hot Tags: steel framework construction, China steel framework construction manufacturers, suppliers, factory, advanced steel building, compliant steel building, easy assembly steel building, green steel building, modular steel building, professional steel building