


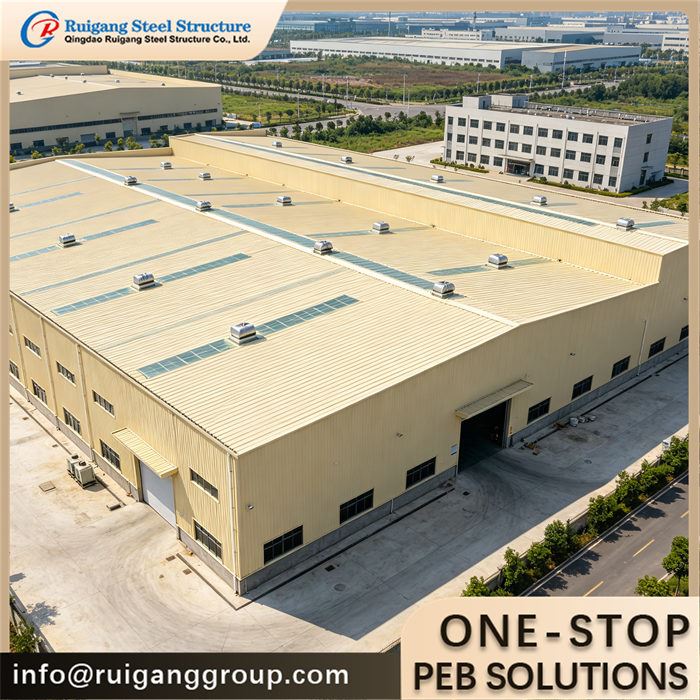
Product Parameters
Features: Clear span 30 m and above without interior columns; portal frame or truss roof options; large sliding / folding / vertical-lift door openings; vehicle and tail clearance; wide-roof drainage
Application: Aircraft hangars, sports arenas, exhibition halls, agricultural arenas, large equipment storage
Type: Wide-span portal frame or bolted truss steel structure
Raw Steel Material: Q355B (S355JR / A572 Gr.50 equivalent); secondary members Q235B
Surface Treatment: Painted per ISO 12944 or hot-dip galvanized; purlins galvanized
Service Life: 50 years design service life
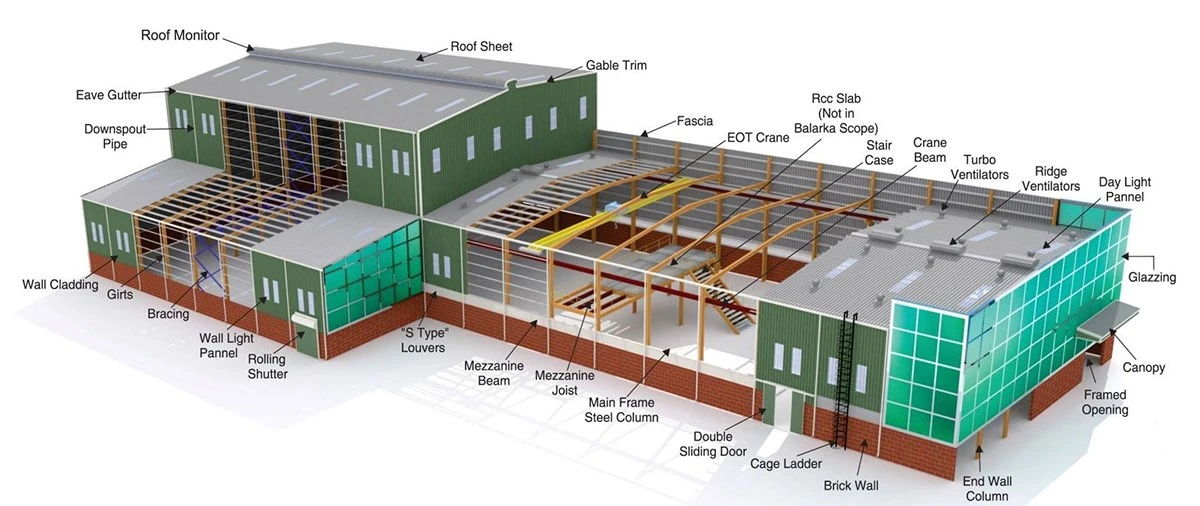
Wall And Roof: Sandwich panel or single-skin corrugated sheet over galvanized purlins
Design Standard: GB 50017 / AISC 360 / EN 1993 (per project)
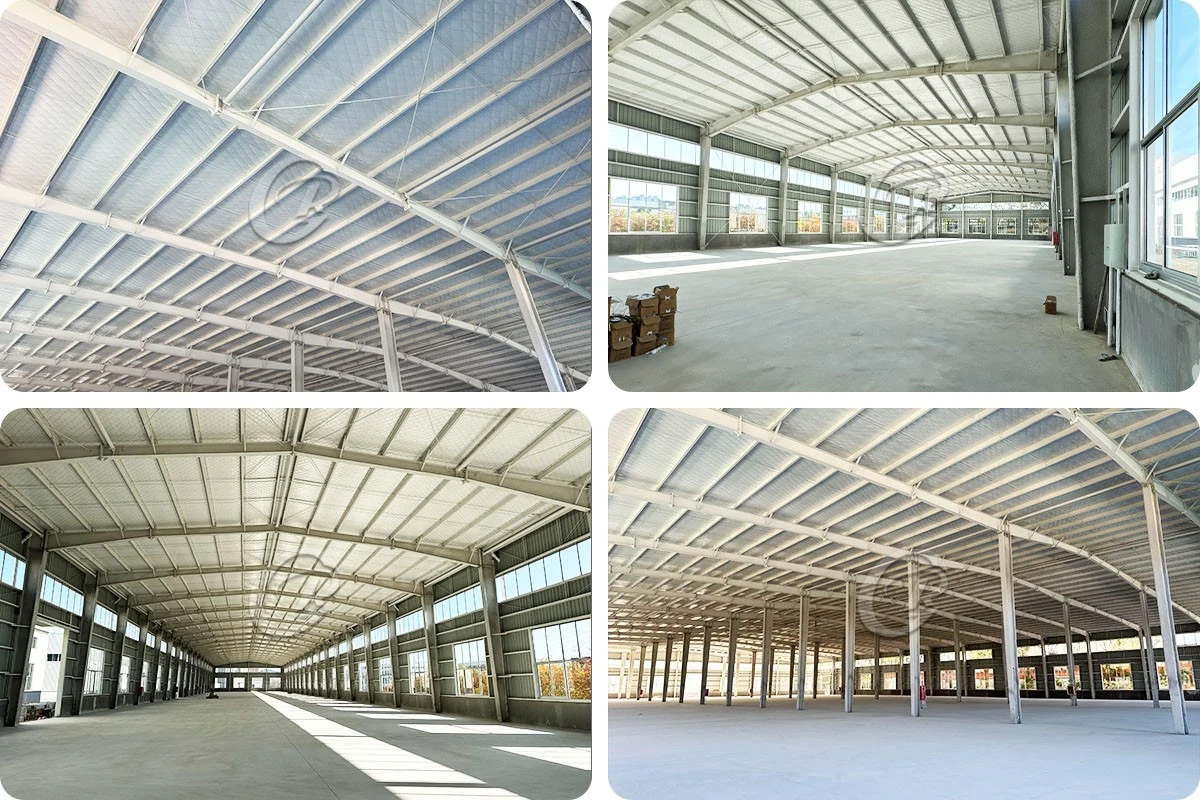
Span: 30–60 m clear span (no interior columns)
Eave Height: variable, e.g. 6–15 m (door / tail clearance)
Project Description
Wide span buildings are engineered for clear spans of 30 m and beyond with no interior columns, chosen for aircraft hangars, sports arenas, exhibition halls and agricultural arenas. Two structural forms are offered: for spans around 30–45 m a tapered welded H-beam portal frame is usually the most economical, while for very large spans - typically 45–60 m and above - a bolted truss or lattice roof reduces member depth and steel weight while keeping headroom. Eave height is set to the specific use, from a 6–9 m sports hall to a hangar door tall enough for aircraft tail clearance, and large end-wall openings are fitted with sliding, folding or vertical-lift doors sized to the vehicle or aircraft. Roof and walls use sandwich or single-skin cladding over galvanized purlins, with drainage designed for the wide roof area. Design follows GB 50017 with AISC 360 / EN 1993 options, sized to the site wind speed, snow load and seismic zone. Steel consumption rises with span and is typically about 30–55 kg/m² for wide clear-span buildings.
To receive free drawings & a quotation: please provide clear span and building length, eave / door height plus local wind speed (m/s), snow load (kN/m²) and seismic zone; door type and dimensions, aircraft or vehicle clearance, and whether a portal frame or truss roof is preferred. Our engineers will design the building to the wind / snow / seismic loads of your local code and return a detailed quotation within 48 hours.
Product Advantage
1. True clear span of 30–60 m with no interior columns, so the full floor area is usable
2. Portal frame for 30–45 m or truss for 45–60 m+ selected for the economy and headroom of the project
3. Large sliding, folding or vertical-lift door openings sized to aircraft or vehicles
4. Eave height set to tail clearance, court height or equipment rather than a standard catalog
5. Wide-roof drainage and purlin layout engineered for rain and snow over the large area
6. Fabricated under ISO 9001 with EN 1090 / AWS D1.1 weld inspection for heavy span members
Factory Capability
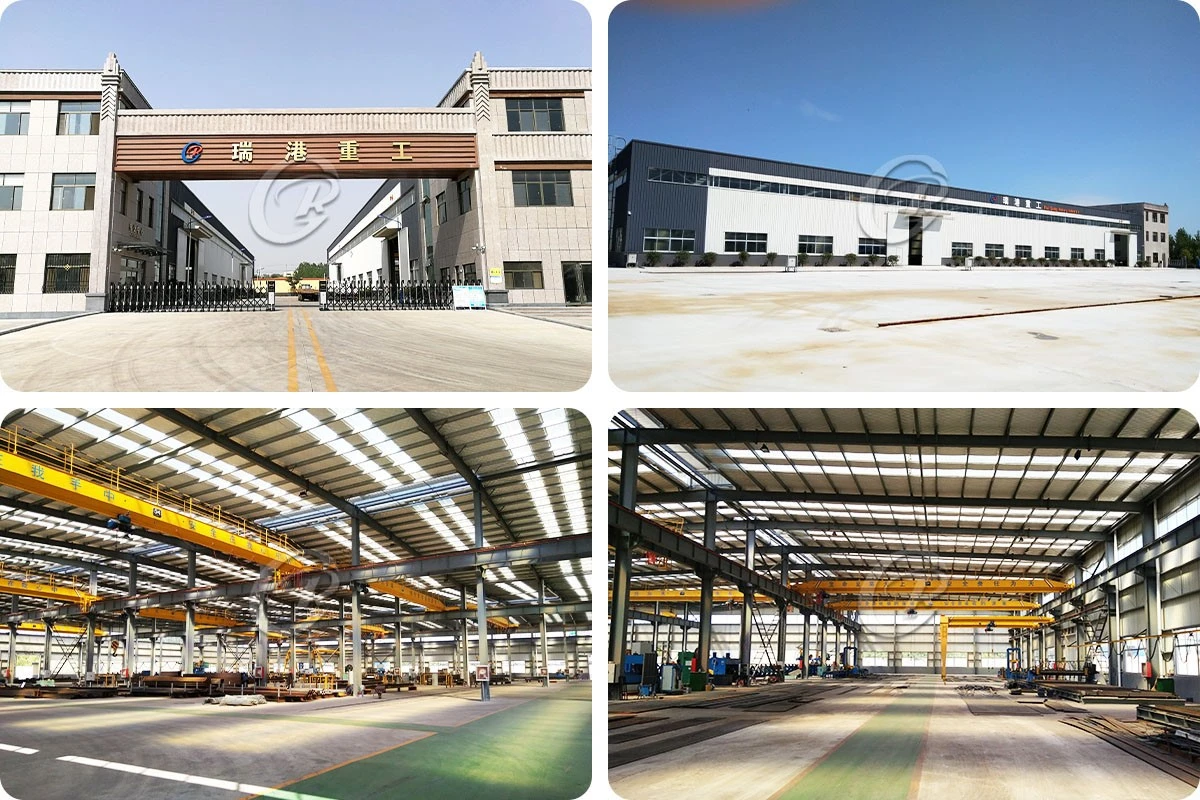
The wide-span frame is fabricated in our own workshop with an H-beam welding line, box-column line and C/Z purlin roll-forming line, plasma cutting, and shop welding and inspection per EN 1090 and AWS D1.1 procedures. Heavy span members and truss joints carry special weld inspection, with material certificates under our ISO 9001 quality system.
Installation
Each order ships with erection drawings, bolt lists and part marks; we provide factory or online training for the erection crew and remote video guidance from our engineers. For large-span buildings an on-site installation supervisor is typically arranged, and anchor bolts are sent ahead so the foundation and first frames go up without delay.
Packing & Loading
Steel members are bundled in erection sequence, marked by part number, and packed to standard export seaworthy standards, then loaded into 40'HQ containers with loading photos taken before shipment. A packing list and shipping marks accompany every delivery.
How to Quote
The following questions we need to know before making the price. Just feel free to fill what you know.
|
No. |
Requirement |
Fill in |
|
1 |
Location (where will be built?) |
____ country, area |
|
2 |
Size: length*width*height |
____ m * ____ m * ____ m |
|
3 |
Wind load (max. wind speed) |
____ kN/m2, ____ m/s |
|
4 |
Snow load (max. snow height) |
____ kN/m2, ____ mm |
|
5 |
Anti-earthquake |
____ level |
|
6 |
Brickwall needed or not |
If yes, 1.2 m high or 1.5 m high |
|
7 |
Thermal insulation |
If yes, EPS, fiberglass wool, rockwool, PU sandwich panels will be suggested; if not, plain metal steel sheets are acceptable (lower cost) |
|
8 |
Door quantity & size |
____ units, ____ (width) mm * ____ (height) mm |
|
9 |
Window quantity & size |
____ units, ____ (width) mm * ____ (height) mm |
|
10 |
Crane needed or not |
If yes, ____ units, max. lifting weight ____ tons; max. lifting height ____ m |
|
11 |
Building use & required clear span (m) |
____ m |
|
12 |
Door type needed (sliding / folding / lift) & opening size |
____ (W) mm * ____ (H) mm |
Hot Tags: wide span steel buildings, China wide span steel buildings manufacturers, suppliers, factory, Industrial Workshop, lightweight steel building, non insulated steel building, secure steel building, Steel Construction Warehouse, wind resistant steel building