


Description
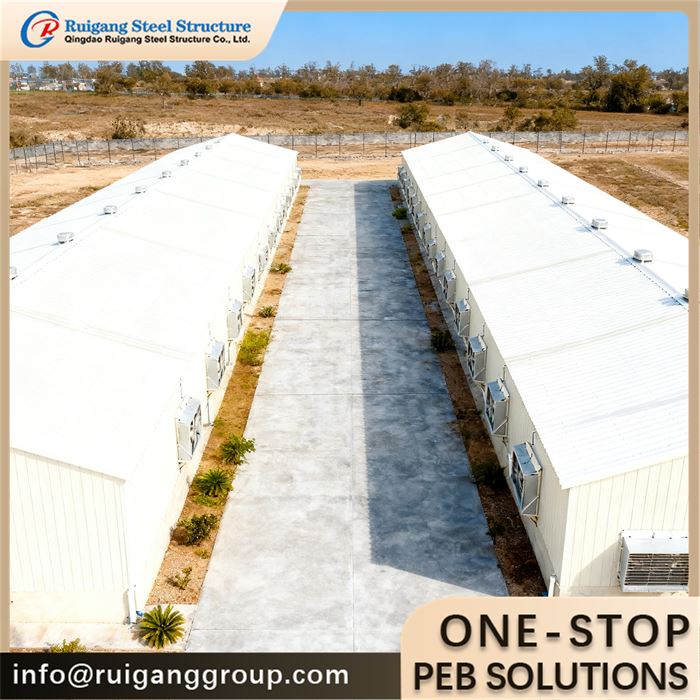
Steel-framed equestrian buildings delivered as a complete stable complex - box-stall blocks, tack and feed rooms, a drained wash bay and, when needed, a clear-span indoor arena. The envelope is arranged for steady air change, daylight and a fire-separated hay store away from the occupied stalls.
Product Parameters
Features: Stable block around a central passage; tack, feed and wash-bay rooms; optional column-free indoor arena; ridge and wall air exchange; daylight strips; fire separation of the hay store
Application: Private yards and livery stables, riding schools, breeding farms and competition training centers
Type: Portal-frame steel building, stable block plus clear-span arena
Raw Steel Material: Main frame Q355B (equivalent to S355JR / A572 Gr.50); secondary members Q235B
Surface Treatment: Hot-dip galvanized to 275 g/m² per ISO 1461, or painted per ISO 12944
Service Life: 50-year design service life
Wall And Roof: Rock wool / PU sandwich panels or ventilated single-skin sheeting with louver openings
Design Standard: Designed to GB 50017, with AISC 360 or EN 1993 calculations on request
Span: Stable block 6–12 m; indoor arena 20–40 m clear span
Eave Height: Stable 3.5–4.5 m; arena 5–7 m to the underside of the rafters
Project Description
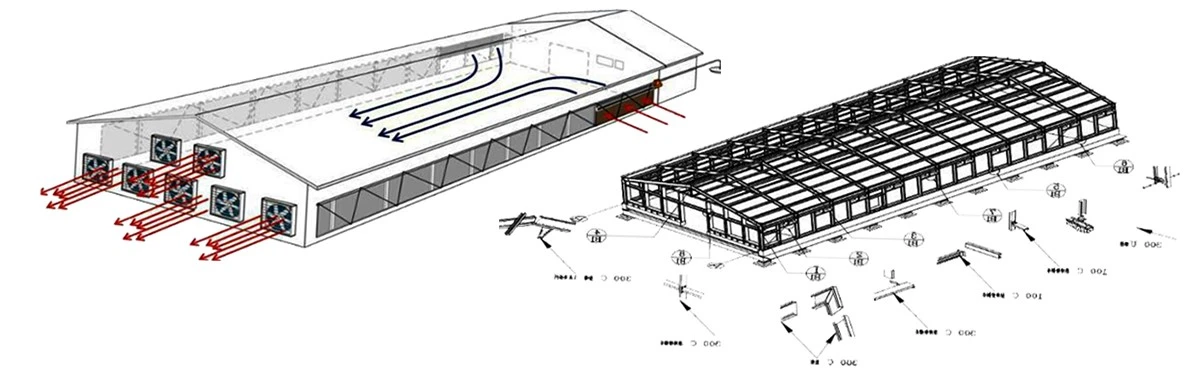
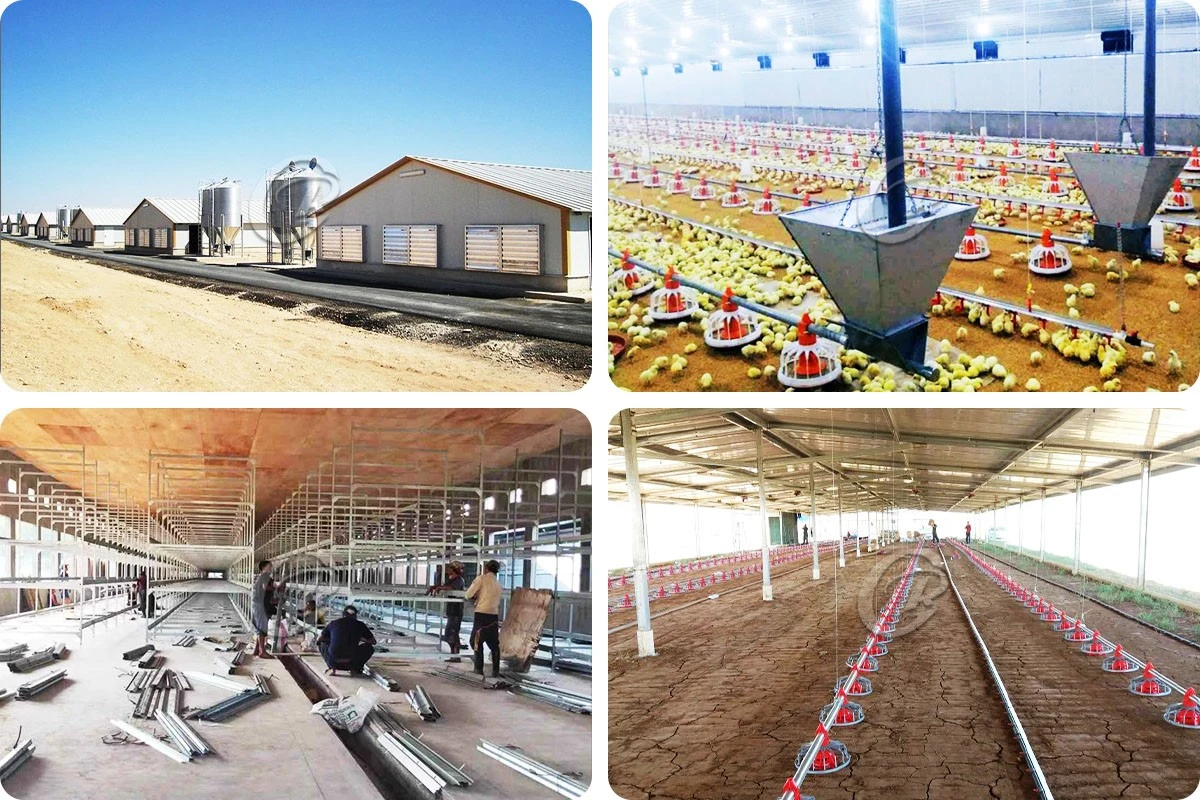
Typically the scheme is drawn as a long rectangular stable block served by a central feed and grooming passage, with box stalls running along one or both sides; the stall fronts themselves are left for the buyer's chosen timber or steel finish. The stable block uses portal frames of 6–12 m span, Q355B H-section, at 4.5–6 m bay spacing and a 3.5–4.5 m eave so handlers and horses move comfortably. Where an arena is required, a separate or attached clear-span frame of 20–40 m span and 5–7 m eave gives an unobstructed floor for the chosen arena footing. Walls and roof are insulated rock wool sandwich panels or ventilated sheeting; a continuous ridge opening plus operable eaves louvers keeps fresh air moving to protect respiratory health, while translucent roof strips admit daylight without direct sun. The hay and bedding store is treated as a fire-separated external compartment, set against an outside wall and away from the stall block. Calculations follow GB 50017 with the site wind and snow loads; steel use is commonly about 18–30 kg/m² for stables and 25–38 kg/m² for the wider arena span.
To receive free drawings & a quotation: please provide number of stalls and stall sizes, layout of tack room / feed store / wash bay, whether an indoor arena is required with its clear span and footing, local wind speed (m/s), snow load (kN/m²), seismic zone, and climate for ventilation and insulation design. Our engineers will design the building to the wind / snow / seismic loads of your local code and return a detailed quotation within 48 hours.
Product Advantage
1. Stall count, passage width and room layout are drawn to the actual herd rather than a fixed cell module
2. Continuous ridge vent combined with operable wall louvers maintains steady air change and lowers dust and ammonia
3. Translucent roof strips light the passage and arena and reduce daytime artificial lighting
4. Hay and bedding are stored in a fire-separated compartment remote from the horses
5. The arena frame carries no interior columns, leaving the whole floor free for arena footing and riding lines
6. Stables, tack room, wash bay and arena can be supplied and erected as one coordinated complex
7. Framing is galvanized or painted for the local climate, fabricated under an ISO 9001 quality system
Factory Capability
The equestrian range is fabricated on our H-beam and box-column lines together with C/Z purlin roll-forming, plasma cutting and shop inspection to EN 1090 and AWS D1.1. Mill certificates and QC records are held under our ISO 9001 system, and stable, arena and service-room pieces are numbered to follow the correct raising order.

Installation
Each order leaves with erection drawings, bolt lists and part marks; crew training is provided at the works or online, with remote video support from our engineers. A site supervisor can be engaged if wanted, and anchor bolts are dispatched early so the stable floor and arena slab can begin ahead of the frame.
Packing & Loading
Members are bundled in erection order, tagged by part number and packed to export seaworthy standard, then loaded into 40'HQ containers. Photographs are taken before shipment, and a packing list with shipping marks accompanies every container.
How to Quote
The following questions we need to know before making the price. Just feel free to fill what you know.
|
No. |
Requirement |
Fill in |
|
1 |
Location (where will be built?) |
____ country, area |
|
2 |
Size: length*width*height |
____ m * ____ m * ____ m |
|
3 |
Wind load (max. wind speed) |
____ kN/m2, ____ m/s |
|
4 |
Snow load (max. snow height) |
____ kN/m2, ____ mm |
|
5 |
Anti-earthquake |
____ level |
|
6 |
Brickwall needed or not |
If yes, 1.2 m high or 1.5 m high |
|
7 |
Thermal insulation |
If yes, EPS, fiberglass wool, rockwool, PU sandwich panels will be suggested; if not, plain metal steel sheets are acceptable (lower cost) |
|
8 |
Door quantity & size |
____ units, ____ (width) mm * ____ (height) mm |
|
9 |
Window quantity & size |
____ units, ____ (width) mm * ____ (height) mm |
|
10 |
Crane needed or not |
If yes, ____ units, max. lifting weight ____ tons; max. lifting height ____ m |
|
11 |
Number of stalls & stall size |
____ stalls; ____ m * ____ m |
|
12 |
Aisle width & wash / tack room layout |
____ m; ____ |
Hot Tags: steel horse sheds, China steel horse sheds manufacturers, suppliers, factory, demonstrated steel building, innovative steel building, low maintenance steel building, single story steel building, steel building renovation, steel building windows