


Product Introduction
A Warehouse Steel Building is a purpose-built steel structure where every element-from portal frames to foundation bolts-exists to protect, organize, and move inventory. Unlike generic sheds retrofitted for storage, this system is conceived around pallet dimensions, forklift turning circles, loading dock heights, and the relentless rhythm of goods in and goods out. The steel frame is not merely a shell. It is the operational backbone that transforms land into logistics capacity.
Product Specification
|
Items |
Specification |
|
|
Main Steel Frame |
Column |
Q235,Q355 Welded H Section Steel |
|
Beam |
Q235,Q355 Welded H Section Steel |
|
|
Secondary Frame |
Purlin |
Q235 C and Z purlin |
|
Bracing |
Q235 Round Bar,Angle Steel,Steel Pipe |
|
|
Roof and wall |
Insulation |
EPS/Fiber glass wool/Rock wool/PU |
|
Sheeting |
PPGI single Sheet |
|
|
Accessories |
Windows |
Aluminum Alloy /PVC Window,etc. |
|
Doors |
Sliding/swing sandwich panel door/Roll-up Door |
|
|
Draining system |
Stainless/PPGI single sheet gutter+ PVC pipe |
|
|
Loading requirements |
As customized |
|
|
Earthquake-resistance |
9 Grades |
|
|
Life time |
Up to 50 years |
|
|
Anti-rust options |
Anti-rust painting(Alkyd/Epoxy) or Galvanized |
|
Structural DNA for Logistics
Clear Span Freedom
The portal frame system eliminates interior columns across widths up to 90 meters. This uninterrupted floor plate allows rack rows to run true, conveyor lines to stretch straight, and forklift fleets to turn without obstruction. The building becomes a blank canvas for operational optimization.
Vertical Cube Exploitation
High-strength steel columns achieve heights of 12 meters or more without excessive section sizes. More height means more rack tiers. More rack tiers means inventory density multiplies without expanding the building footprint. The steel frame reaches upward so your business doesn't spread outward.
Mezzanine Integration
Intermediate floors for offices, value-added services, or overflow storage hang from the primary frame. The main columns are pre-engineered for these future loads. Expansion becomes addition, not reconstruction.
The Steel That Serves Movement
Dock-Level Precision Loading bays are structural focal points. The steel frame at each dock position is reinforced for daily truck impact, leveler machinery, and the dynamic loads of forklifts crossing in and out. Thresholds maintain exact elevations for standard trailer heights. Canopies project to keep rain off goods during handoff.
Floor System Synergy The slab-on-grade is designed in concert with the steel frame. Point loads from rack footings, line loads from conveyor foundations, and uniform loads from bulk storage are all anticipated. The building never surprises the floor. The floor never cracks under the mission.
Envelope Efficiency Wall and roof panels attach to the steel frame with engineered thermal breaks. Insulation values are calculated for inventory protection, not just code compliance. Vapor barriers prevent condensation that damages goods. The steel skeleton supports an envelope that actively preserves product quality.
product Advantages
Cost-Effective: While initial costs may be comparable, steel's faster construction time and lower maintenance requirements often lead to overall cost savings.
Improved Safety: Steel structures offer superior resistance to earthquakes and hurricanes due to their flexibility and strength.
Energy Efficiency: Advanced insulation materials and efficient designs can significantly reduce energy consumption.
Space Optimization: The strength-to-weight ratio of steel allows for more open floor plans and higher ceilings.
Why Choose Warehouse Steel Building?
Operational Velocity: Design for today's throughput with tomorrow's expansion already engineered
Worker Environment: Column-free, well-lit, climate-controlled spaces that attract and retain talent
Equipment Harmony: Frame tolerances and load paths that welcome automation rather than resist it
Energy Discipline: Envelope performance that reduces HVAC burden and lighting demand
Our Solution
Insulated Panels – For temperature-sensitive work.
Overhead Cranes – For heavy machinery handling.
Large Roll-Up Doors – For easy equipment access.
Office & Rest Areas – Attached workspaces for staff.
Ventilation & Lighting – Natural and artificial options for better workflow.
Company Introduction
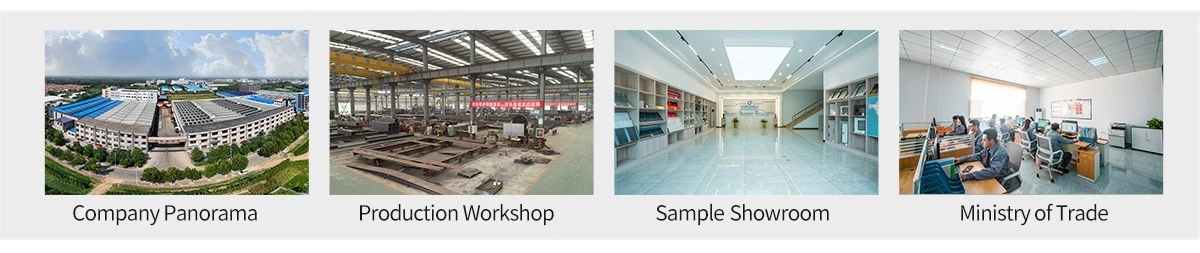
Ruigang Steel Structure is a leading manufacturer and supplier focusing on prefabricated steel structure building solutions, committed to providing high-quality, cost-effective and fast-delivered industrial building systems to customers around the world. We integrate design, production and construction, and our business covers prefabricated warehouses, factories, hangars, workshops, stadiums and other fields to meet the diverse needs of different industries.
FAQ
Q: How can I get such a large cargo here? Do we need to rent container trucks and forklifts locally?
A: They will be shipped by sea, and Yes, You need to rent container trucks and forklifts locally to arrange trucks to transport these goods, please contact your forwarder, they will arrange everything well .
Q: What's the payment term?
A: We have two payment terms.
1.30% advance payment before producing by T/T, and 70% balance by T/T before shipping.
2.100% irrevocable L/C
Q: How do you make our business long-term and good relationship?
A: Firstly, we are direct manufacture, always keep our price competitive; Secondly, we promise that we design it right, design it with PKPM and Tekla, to ensure that you can install it well locally;
Thirdly, we promise the quality, never cheat on quality; Lastly, We have professional 24hours online after-sales service.
Hot Tags: Warehouse Steel Building, China Warehouse Steel Building manufacturers, suppliers, factory, syndicate steel building, steel building ventilation, steel structure building, quality steel building, steel building roof trusses, expert steel building