


Description
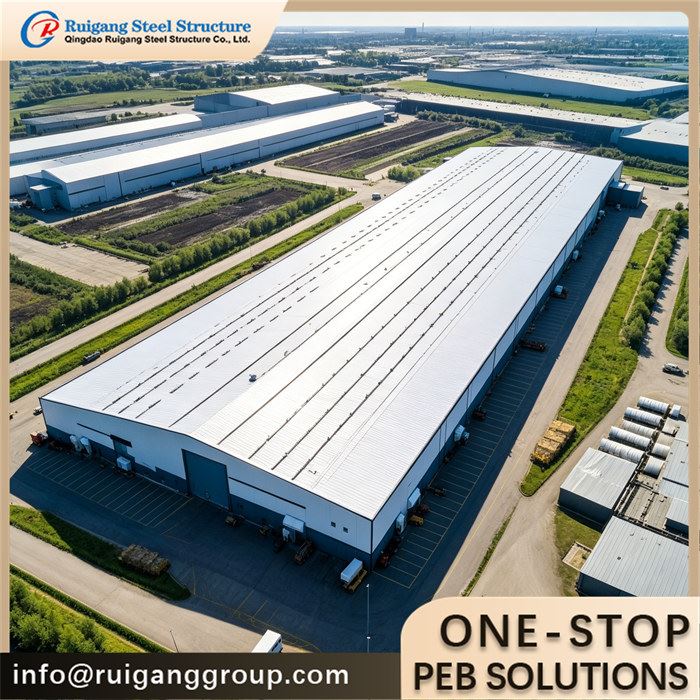
An indoor tennis court building supplied as a clear-span steel enclosure for multi-court play. The package covers the portal frame, roof and wall cladding, natural-light skylights, acoustic lining, ventilation openings and spectator-area structure, designed to the court layout and local climate of the buyer's facility.
Product Parameters
|
Features |
Clear height 6–9 m for overhead tennis clearance; multi-court layout without interior columns; skylight strips for natural daylight; acoustic ceiling to control echo; ventilation for player comfort; integrated spectator gallery |
|
Application |
Indoor tennis clubs, school and community tennis centres, municipal sports halls, private court academies |
|
Type |
Clear-span portal frame steel structure, single large hall |
|
Raw Steel Material |
Q355B (S355JR / A572 Gr.50 equivalent); secondary members Q235B |
|
Surface Treatment |
Painted per ISO 12944; purlins hot-dip galvanized |
|
Service Life |
50 years design service life |
|
Wall And Roof |
Rock-wool sandwich panel with acoustic ceiling liner; FRP / polycarbonate skylight strips |
|
Design Standard |
GB 50017 / AISC 360 / EN 1993 (per project) |
|
Span |
30–45 m single clear span (2–4 courts across) |
|
Eave Height |
6–9 m clear height |
Project Description
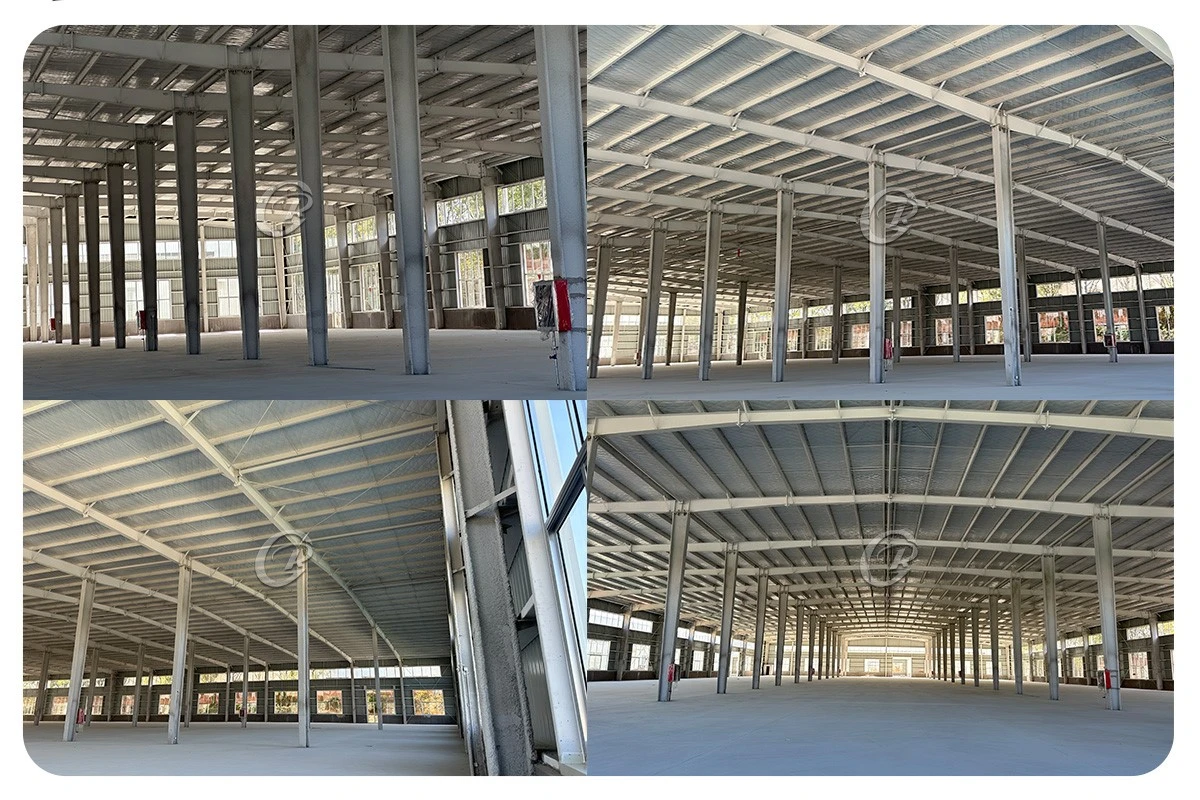
The indoor tennis hall uses welded Q355B H-beam portal frames spanning 30–45 m without interior columns, so two to four tennis courts can be laid out side by side with their required run-off margins. Eave height is set to 6–9 m to clear high ball tosses and the overhead service motion, and a low roof pitch keeps the enclosed volume and heating demand in check. Roof and walls are rock-wool sandwich panels with a perforated acoustic ceiling liner to control the echo and slap that affect judgement of spin and bounce, while continuous FRP or polycarbonate skylight strips bring in diffuse daylight and reduce artificial lighting demand. Ridge vents and wall louvers provide natural ventilation sized for player comfort during play, and a raised spectator gallery at one end is integrated into the frame. Design follows GB 50017 with AISC 360 / EN 1993 calculations on request, sized to the site wind speed, snow load and seismic zone. Structural steel consumption is typically about 25–40 kg/m² for this tall, wide clear-span hall.
To receive free drawings & a quotation: please provide number of courts and their orientation, building length × width × clear height plus local wind speed (m/s), snow load (kN/m²) and seismic zone; spectator gallery, changing rooms and equipment room layout, and acoustic / lighting targets. Our engineers will design the building to the wind / snow / seismic loads of your local code and return a detailed quotation within 48 hours.
Product Advantage
1. Column-free clear span of 30–45 m lays out multiple courts with run-off without posts in play
2. Clear height of 6–9 m sized for tennis overhead clearance rather than a generic warehouse eave
3. Skylight strips deliver diffuse natural light for realistic ball visibility and lower lighting energy
4. Acoustic ceiling liner controls reverberation so players can judge spin and bounce accurately
5. Ventilation and insulation sized for player comfort during play in the local climate
6. Frame integrated with the spectator gallery, changing rooms and equipment storage under one supplier
Main Components
|
Item |
Specification |
|
Foundation / Anchor Bolts |
M24–M30 Q355B anchor bolts, positions per layout |
|
Main Steel Frame |
welded H-beam portal frame Q355B, moment-resisting |
|
Purlin / Girt |
C/Z cold-formed galvanized sections, spacing 1.0–1.5 m |
|
Bracing |
galvanized angle / round bar cross bracing |
|
Bolts |
high-strength bolts grade 10.9, M16–M24 |
|
Wall & Roof System |
rock-wool sandwich panel 75–100 mm with acoustic liner |
|
Skylight |
continuous FRP / polycarbonate strips |
|
Surface Treatment |
painted per ISO 12944; purlins galvanized |
Accessories
• Rain gutter: 0.5 mm colored steel or 1.5 mm galvanized
• Downpipe: Φ110 PVC
• Ridge ventilator: natural roof ventilation
• Spectator gallery: steel stepped seating structure
• Acoustic wall panels: per acoustic design
Main Parts & Technical Parameters
Main Steel Frame System
|
Column section |
welded H-beam, e.g. H400–700×200–300×8×12 per tall clear span |
|
Rafter section |
welded H-beam, e.g. H350–600×200–300×8×10 |
|
Steel grade |
Q355B (S355JR / A572 Gr.50 equivalent) |
|
Connection |
end-plate bolted, grade 10.9 high-strength bolts |
|
Clear height |
6–9 m for tennis clearance |
|
Design standard |
GB 50017 / AISC 360 / EN 1993 |
Bracing System
|
Column brace |
angle steel cross bracing, Q235B, galvanized |
|
Roof brace |
round bar or angle bracing in roof plane |
|
Tie rod |
Φ12–16 round bar |
|
Material |
Q235B, hot-dip galvanized |
Wall & Roof System
|
Roof panel |
rock-wool sandwich panel 75–100 mm |
|
Wall panel |
rock-wool sandwich panel |
|
Skylight |
continuous FRP / polycarbonate daylight strips |
|
Acoustic liner |
perforated acoustic ceiling below roof panel |
|
Insulation |
rock wool for acoustic and thermal performance |
Roof Drainage System
|
Gutter |
0.5 mm colored steel or 1.5 mm galvanized |
|
Downpipe |
Φ110 PVC |
|
Roof slope |
5–10% per design |
|
Gutter spacing |
per roof area and local rainfall intensity |
Lighting Acoustic
|
Lighting |
high-bay LED layout per court, daylight-controlled |
|
Acoustic |
perforated ceiling liner; absorption per acoustic design |
|
Ventilation |
ridge vents + wall louvers, natural / hybrid |
|
Spectator gallery |
integrated steel stepped seating at end court |
Factory Capability
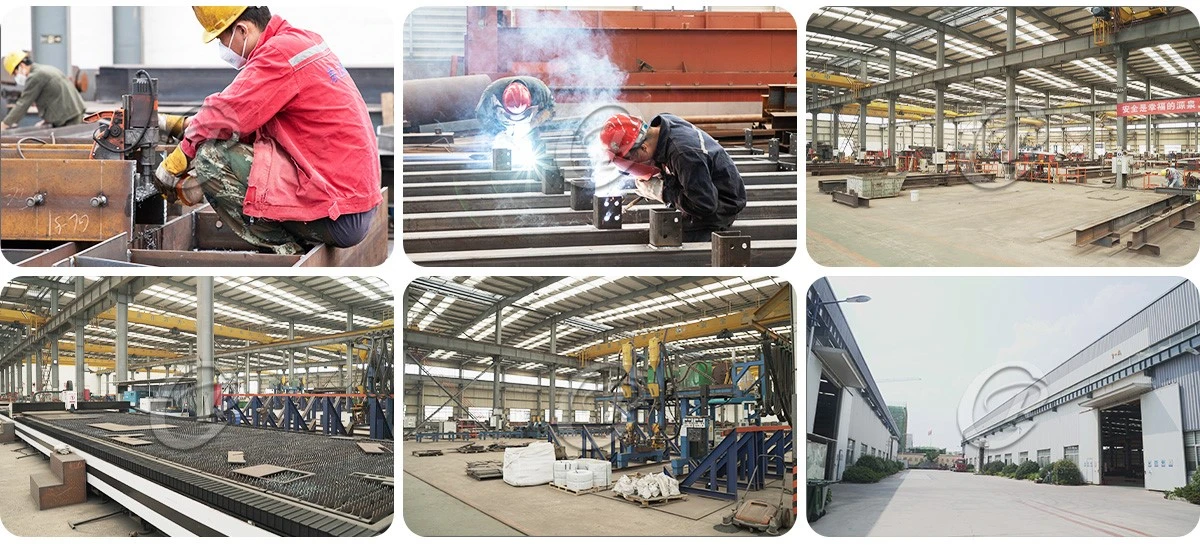
The hall is fabricated in our own workshop with an H-beam welding line, box-column line and C/Z purlin roll-forming line, plasma cutting, and shop welding and inspection per EN 1090 and AWS D1.1 procedures. Every batch carries material certificates and inspection records under our ISO 9001 quality system.
Installation
Each order ships with erection drawings, bolt lists and part marks; we provide factory or online training for the erection crew and remote video guidance from our engineers. An on-site installation supervisor can be arranged when required, and anchor bolts are sent ahead so the foundation and first frames go up without delay.
Packing & Loading
Steel members are bundled in erection sequence, marked by part number, and packed to standard export seaworthy standards, then loaded into 40'HQ containers with loading photos taken before shipment. A packing list and shipping marks accompany every delivery.
Payment & Shipping Terms
|
Minimum Order Quantity |
1 set (one complete indoor tennis building) |
|
Price |
Negotiable - quoted by design drawings & specification (USD/m² ex-factory) |
|
Packaging Details |
Standard export packing: steel members bundled, labeled and bolted; suitable for 40'HQ container sea freight |
|
Delivery Time |
35–50 days after drawing approval and deposit (typical, depends on project size) |
|
Payment Terms |
30% TT deposit, 70% balance before shipment; L/C at sight acceptable |
|
Supply Ability |
Arranged by production plan per order; confirm current lead time with our sales team |
Hot Tags: tennis warehouse, China tennis warehouse manufacturers, suppliers, factory, derelict steel building, modified steel building, painted steel building, steel building quotes, steel building roof trusses, versatile steel building