


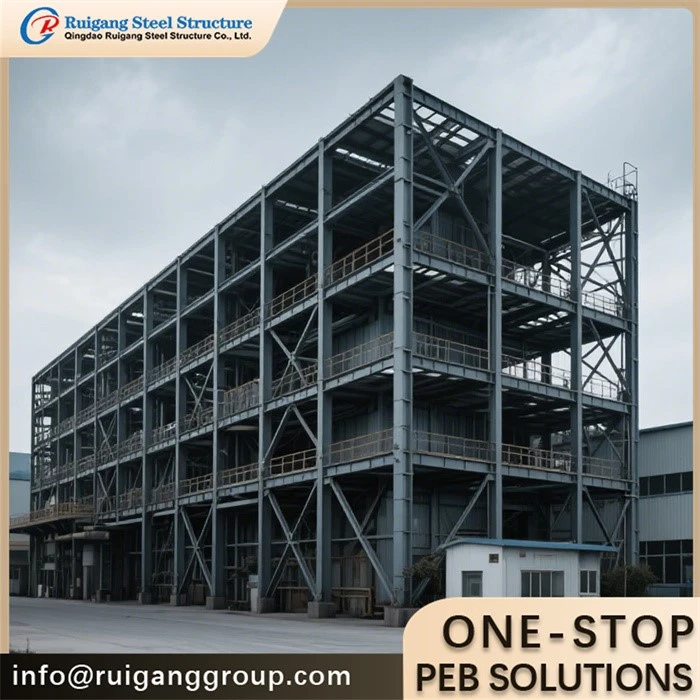
Steel structure high-rise buildings have become the preferred choice for modern urban landmarks. They stand out due to their high strength, lightweight properties, and remarkably fast construction speed. Compared to traditional concrete, the key advantage of steel lies in shifting a large volume of work off-site to the factory for pre-fabrication, dramatically reducing the on-site construction timeline.
Starting such a complex endeavor requires a clear, systematic process. Following the general steps of high-rise construction, this article will focus primarily on the most crucial phase: The Erection of the Steel Structural Framework.
I. Preliminary Foundations and Engineering Preparation
This stage is dedicated to laying the solid groundwork necessary before the tower can rise.
Site and Structural Design: Following detailed land surveys and soil tests, the team of Structural Engineers conducts complex structural modeling. Their primary role is to ensure the steel design can effectively resist lateral forces like wind and seismic loads, guaranteeing the building's long-term safety.
Foundation Construction: High-rise buildings typically require deep foundation systems, such as piling. Before any steel arrives for erection, the ground must be excavated, the foundation type selected, and the concrete for the pile caps poured and cured.
II. The Core Phase: Lean Erection of the Steel Structural Framework
This is the soul of a steel high-rise, characterized by off-site pre-fabrication, high-altitude assembly, and an extreme demand for construction precision.
1. Pre-Fabrication and Factory Engineering
The secret to steel construction's efficiency is moving the manufacturing process to a controlled factory environment. All components (beams, columns, connection plates, etc.) are precisely cut, drilled, and welded according to detailed Shop Drawings. This industrial model ensures:
Quality Assurance: Welding quality and dimensional accuracy significantly surpass any on-site standards.
Site Acceleration: The construction site is used only for high-efficiency assembly, drastically saving time.
2. Logistics Coordination and Site Management
Transporting these massive and complex pre-fabricated steel components to the site necessitates a highly accurate logistics plan. Components must adhere strictly to "Just-in-Time" delivery, arriving in the precise sequence required for installation, thus guaranteeing a continuous and smooth workflow for the high-altitude erection team.
3. Erection, Positioning, and Precise Alignment
The central task on-site is Steel Structure Erection.
Specialized Equipment: Heavy lifting relies on large Cranes and professional Rigging to raise the steel members to the required height.
Alignment Requirements: Components are connected using anchor bolts to the foundation or to the structure below. The entire process demands extreme levels of plumbness and levelness, requiring continuous Alignment checks to ensure the perfect precision of every floor plate and the overall column grid.
4. Permanent Connection and Structural Stabilization
Once positioned and aligned, the components must be permanently converted into a stable structure. The main connection methods include:
High-Strength Bolting: The most common method, valued for its rapid installation and necessary degree of flexibility.
On-Site Welding: Used for specific joints or critical connections requiring maximum structural integrity.
It is in this phase that the stability and integrity of the steel frame are fully established, allowing it to bear all vertical loads and effectively resist the lateral forces from strong winds and earthquakes.
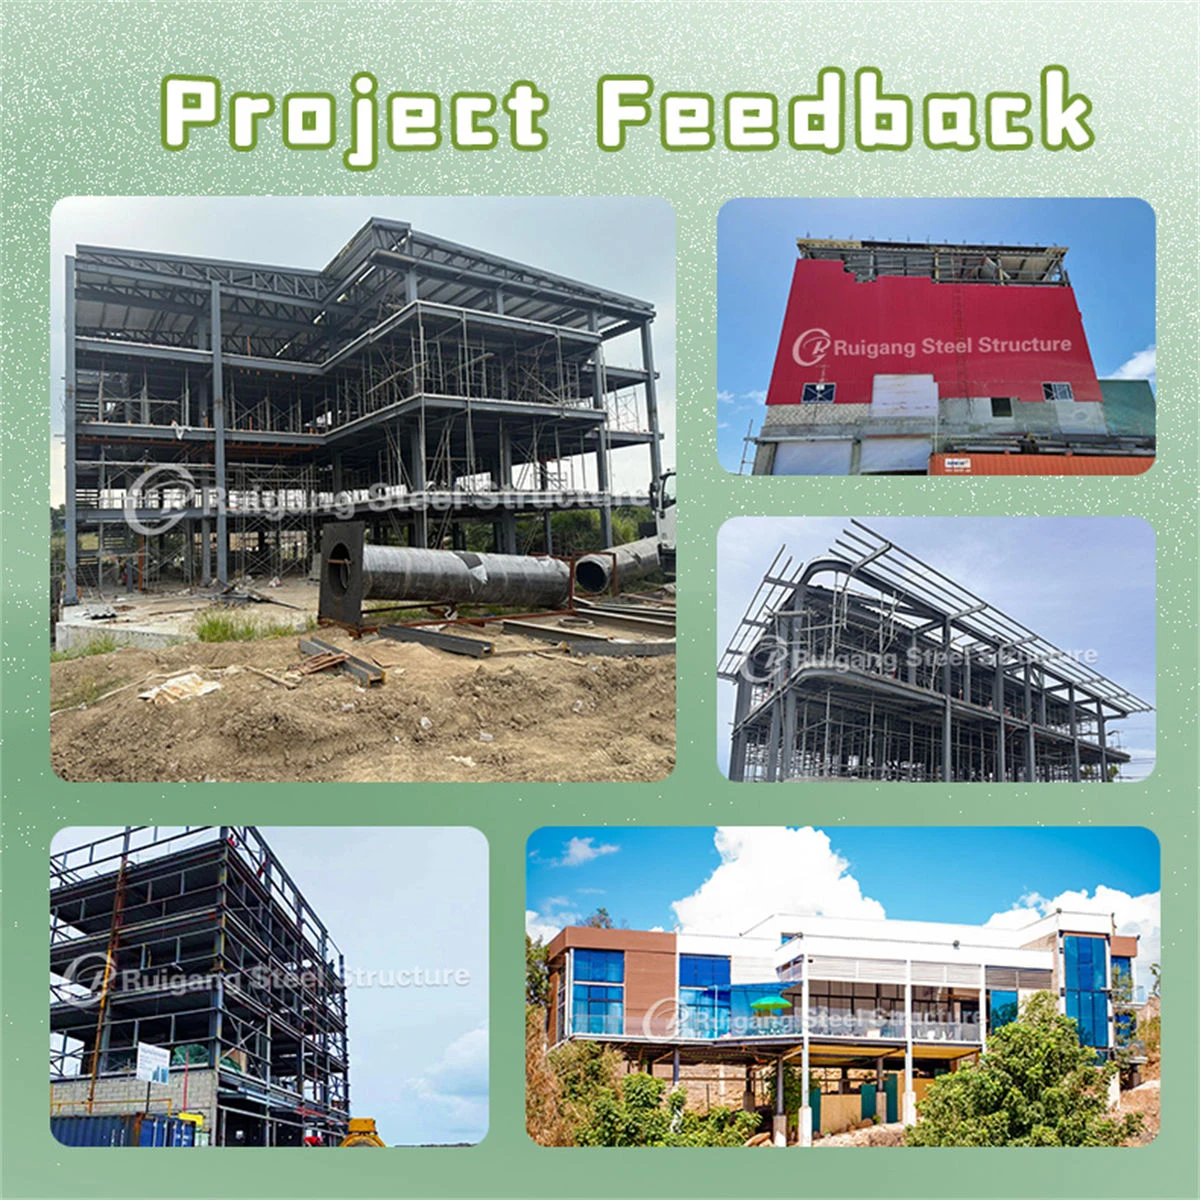
III. Subsequent Works and Project Handover
Once the main structural framework is topped out, the project rapidly transitions into the finishing stages.
Building Envelope: Installation of the facade, curtain walls, windows, and doors, alongside essential waterproofing and insulation treatments.
Interior Fit-out: Deployment of Mechanical, Electrical, and Plumbing (MEP) systems, followed by interior partitioning, finishing, and decorative work.